
House with summer kitchen and garage in the centre of Kovachevo
€63,000€984/m²
Published: 6 November 2026 · Updated: 6 November 2026
Property file
On the market for
11 days
first seen on 6 November 2026
Price changes
no change
Market assessment
no data
Property history
First seenTM IMOTI · €63,000
Property analysis
AI summary
The property includes a single-storey house with two bedrooms, a living room and a bathroom, as well as an adjoining summer kitchen with two more bedrooms, a kitchen, a bathroom with toilet and a veranda. This layout provides separate rooms for everyday use and for guests or household activities.
The house and summer kitchen are heated by air conditioners and a wood-burning stove with a water jacket. Furniture and electrical appliances are listed as remaining in the property, along with repaired roofs and replaced window frames.
The property also includes a 46 sq m garage, a cellar and outbuildings of 35 sq m. The yard has a well, grapevines, ornamental plants and fruit trees; areas for keeping animals are also described.
The main house has an area of 64 sq m, while the summer kitchen is listed as 40 sq m. The information does not specify the condition of the structure or the bathrooms, so these should be checked during a viewing.
Approximate location
The exact address hasn't been published by the seller — the map shows the neighbourhood.
Pros and cons
AI summary- single-storey house
- 46 sq m garage
- perennial well
- repaired roofs
We didn't find any significant drawbacks in the listing. This doesn't replace an in-person viewing.
Amenities
- With Transition
- With Parking
- Internet Connection
- Video Surveillance
- Access Control
Details
- Area
- 64 m²
- Land Area
- 2,267 m²
- Construction
- Wooden Frame
- Year
- 1950
- Category
- Residential
- Bathrooms
- 2
- Furnishing
- Yes
Similar properties nearby

House with 3 rooms and garage in Kovachevo village, Pazardzhik region
€55,000€833/m²
197 days on the market−€5,000 since the first price

Two houses with yard in Kovachevo village, Pazardzhik region
€120,000€731/m²
198 days on the marketno price change
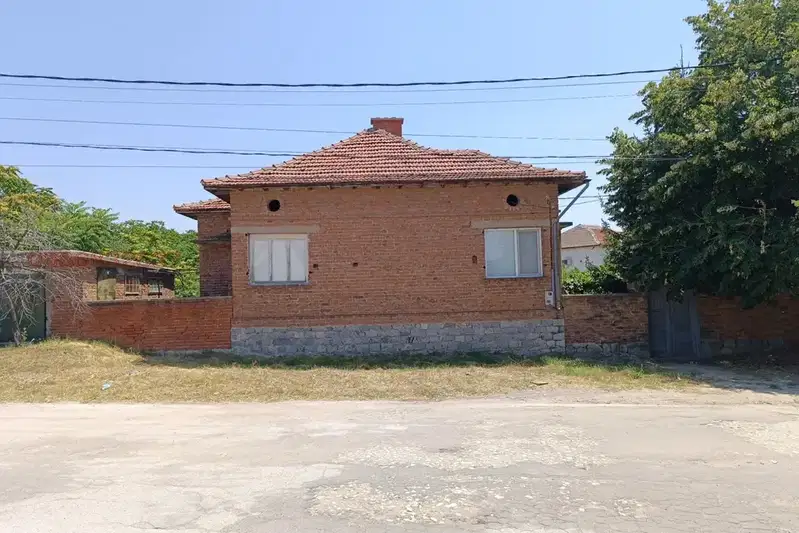
3-room house in Kovachevo village with large yard and garage
€69,000€831/m²
69 days on the marketno price change
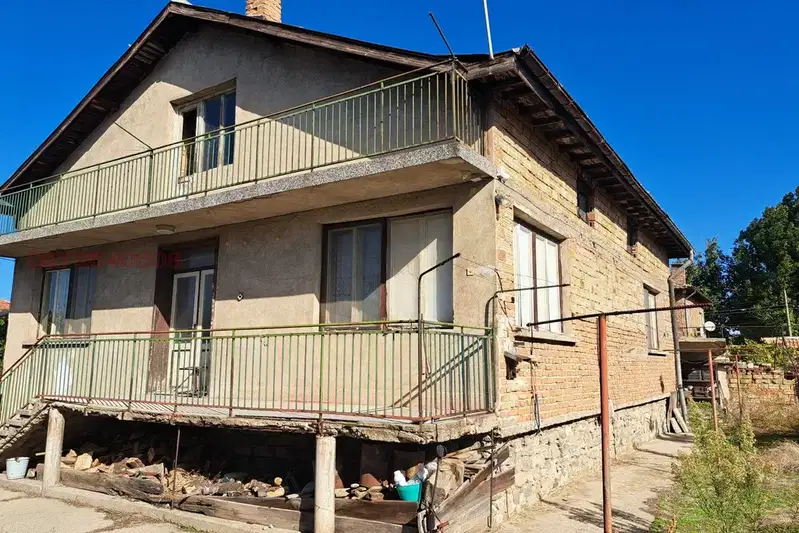
House in Kovachevo
€199,000€1,326/m²
41 days on the marketno price change

House with additional building and large yard in Kovachevo village
€105,000€525/m²
227 days on the marketno price change2 sellers

4-room house in Kovachevo village, Stara Zagora region
€22,000€314/m²
183 days on the marketno price change

3-room house in Kovachevo village, Stara Zagora region with yard
€42,000€381/m²
183 days on the marketno price change
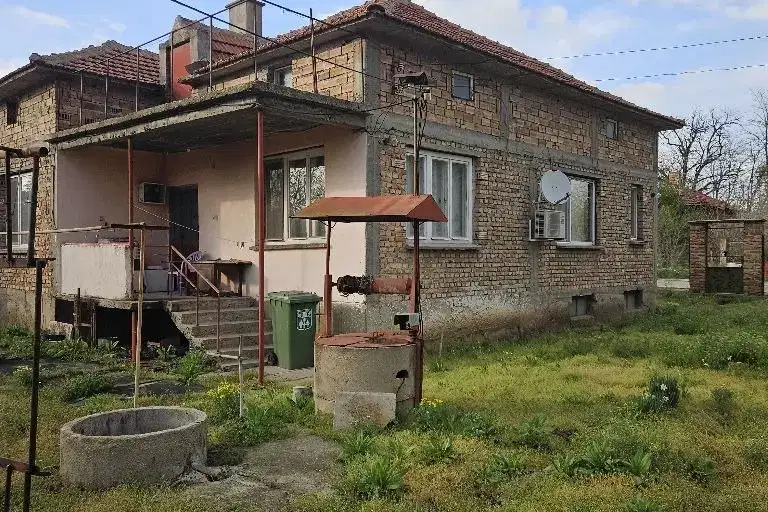
House in Kovachevo
€21,000€181/m²
592 days on the market+€549 since the first price