
3-room house in Kovachevo village, Stara Zagora region with yard
€42,000€381/m²
Published: 18 May 2026 · Updated: 19 October 2026
Property file
On the market for
183 days
first seen on 18 May 2026
Price changes
no change
Market assessment
no data
Property history
First seenTM IMOTI · €42,000
Property analysis
AI summary
House with an area of 110 sq m, located in Kovachevo village, Stara Zagora region. The property is two-storey and includes a summer kitchen, large veranda, and a 30 sq m cellar.
The layout is walk-through, with a separate bathroom and toilet, which improves the functionality of the home.
The construction is timber-frame type from 1980, with major renovations done – replaced window frames and fence, internal insulation. The property has parking and several additional buildings – three sheds and a garage.
It is located about 20 km from Radnevo and 50 km from Stara Zagora, in a rural setting with a 4-decare orchard in the yard.
Suitable for people looking for a property close to nature with the possibility for independent farming.
Approximate location
The exact address hasn't been published by the seller — the map shows the neighbourhood.
Pros and cons
AI summary- yard with orchard
- renovated window frames
- garage and parking
- internal insulation
- timber construction
- walk-through rooms
Amenities
- With Transition
- With Parking
- Renovated
Details
- Area
- 110 m²
- Land Area
- 4,000 m²
- Construction
- Wooden Frame
- Year
- 1980
- Category
- Residential
- Bathrooms
- 1
- Furnishing
- Yes
Similar properties nearby

House with 3 rooms and garage in Kovachevo village, Pazardzhik region
€55,000€833/m²
197 days on the market−€5,000 since the first price
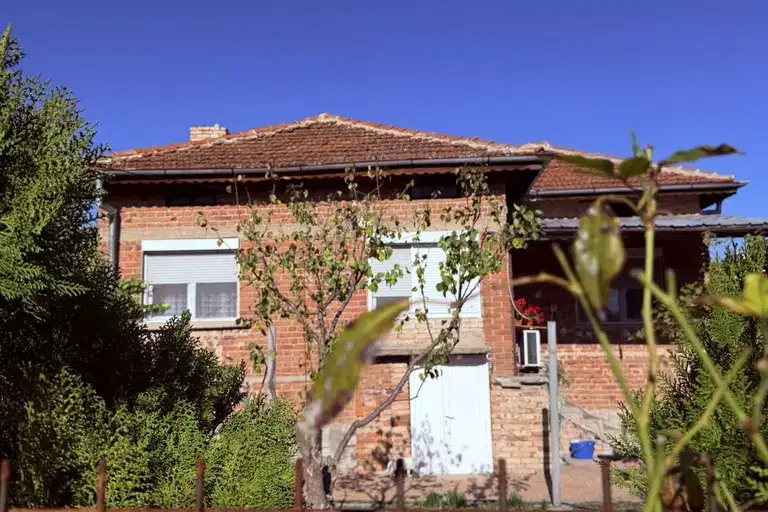
House with summer kitchen and garage in the centre of Kovachevo
€63,000€984/m²
11 days on the marketno price change

Two houses with yard in Kovachevo village, Pazardzhik region
€120,000€731/m²
198 days on the marketno price change
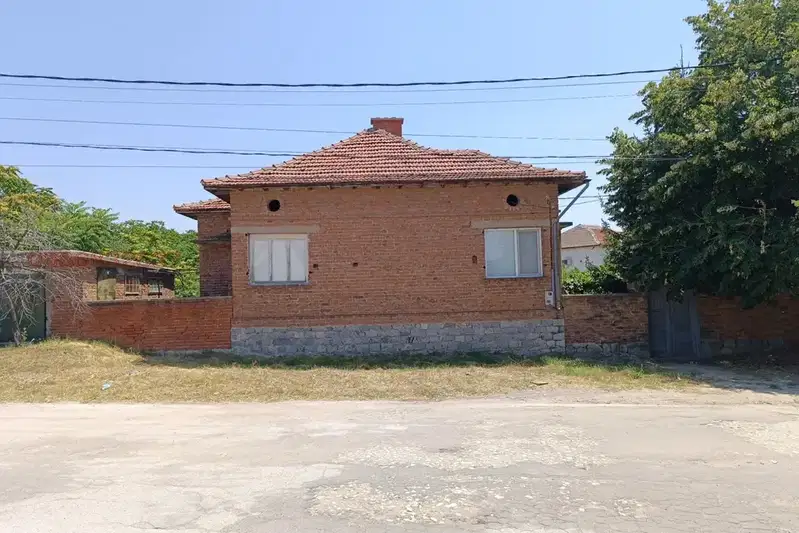
3-room house in Kovachevo village with large yard and garage
€69,000€831/m²
69 days on the marketno price change
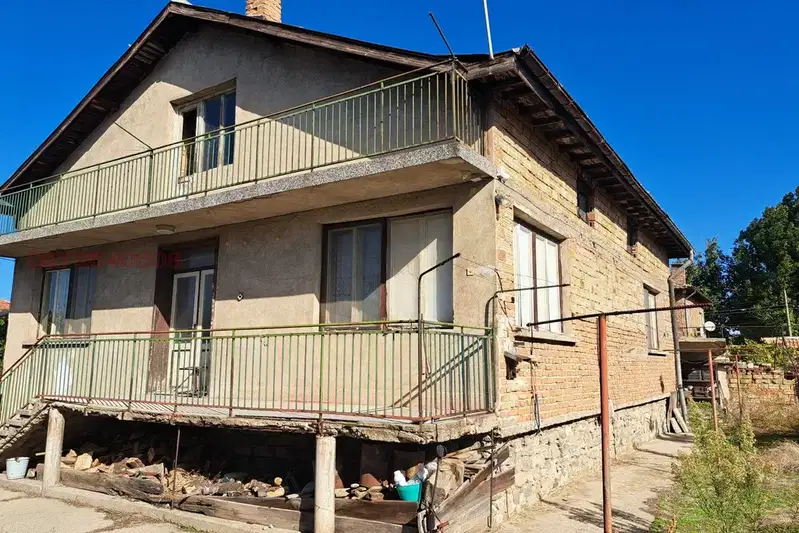
House in Kovachevo
€199,000€1,326/m²
41 days on the marketno price change

House with additional building and large yard in Kovachevo village
€105,000€525/m²
227 days on the marketno price change2 sellers

4-room house in Kovachevo village, Stara Zagora region
€22,000€314/m²
183 days on the marketno price change
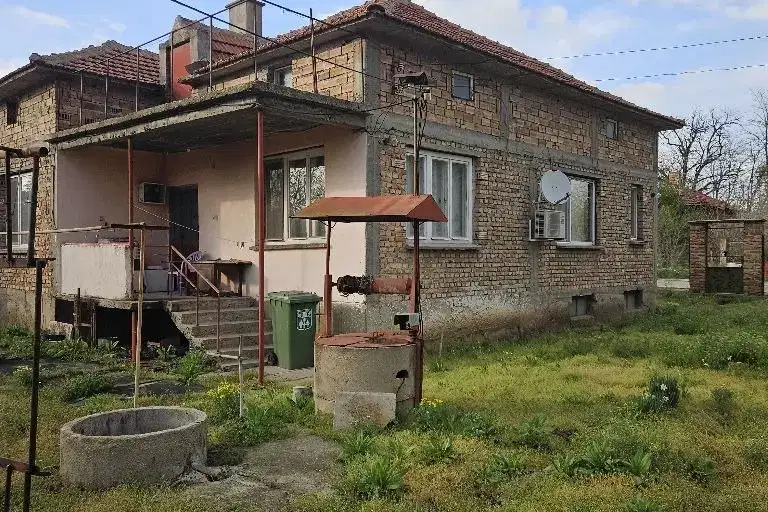
House in Kovachevo
€21,000€181/m²
592 days on the market+€549 since the first price