
6-room house in Kovachevitsa village with yard and fireplace
€950,000€3,653/m²
Published: 5 January 2026 · Updated: 4 November 2026
Property file
On the market for
316 days
first seen on 5 January 2026
Price changes
no change
Market assessment
no data
Property history
First seen€950,000
Property analysis
AI summary
House in the architectural reserve Kovachevitsa village, Blagoevgrad region, built in a traditional style.
The layout includes 6 bedrooms, two bathrooms, and a common area with dining room, living room, and kitchen, suitable for family or hospitality use.
The building has three floors, constructed from stone, adobe bricks, and wood, preserved in its original condition and well maintained.
It is located in a peaceful natural environment, part of an architectural reserve with tourist interest and an established reputation.
Suitable for both personal use and tourist business with the possibility to accommodate multiple guests.
Approximate location
The exact address hasn't been published by the seller — the map shows the neighbourhood.
Pros and cons
AI summary- traditional construction
- large area
- yard with fireplace
- multi-room
We didn't find any significant drawbacks in the listing. This doesn't replace an in-person viewing.
Layout
- bedroom
- bedroom
- bedroom
- bedroom
- bedroom
- bedroom
- common area
Details
- Area
- 260 m²
- Land Area
- 216 m²
- Construction
- Wooden Frame
- Year
- 1920
- Category
- Residential
- Bathrooms
- 2
Similar properties nearby
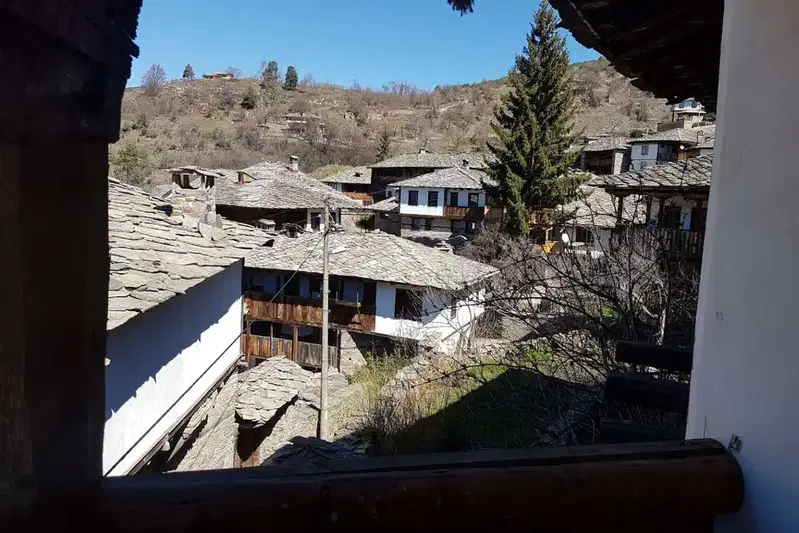
Revival house with 7 rooms and verandah in Kovachevitsa village
€165,000€345/m²
77 days on the marketno price change
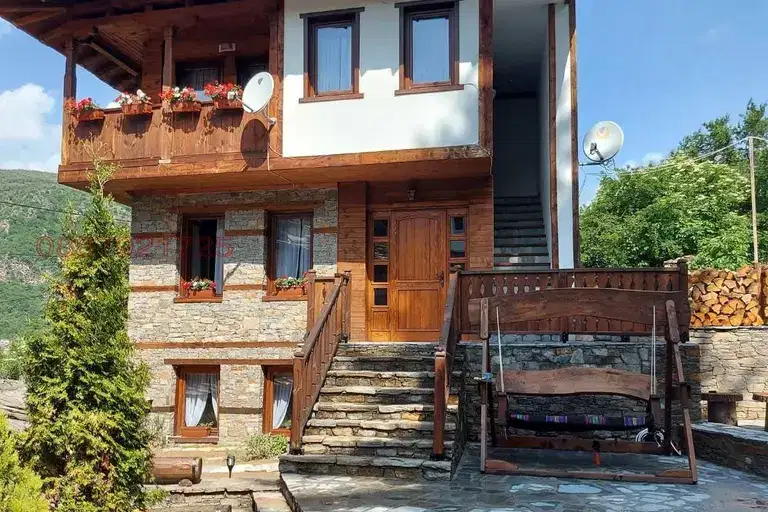
House in Kovachevitsa
€600,000€1,197/m²
47 days on the marketno price change
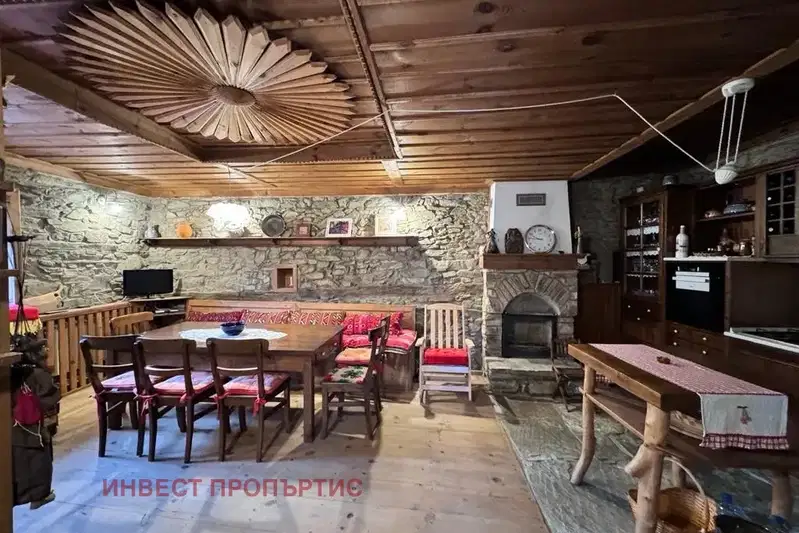
Detached house with 3 bedrooms in Kovachevitsa village with garage
€305,000€2,500/m²
46 days on the marketno price change
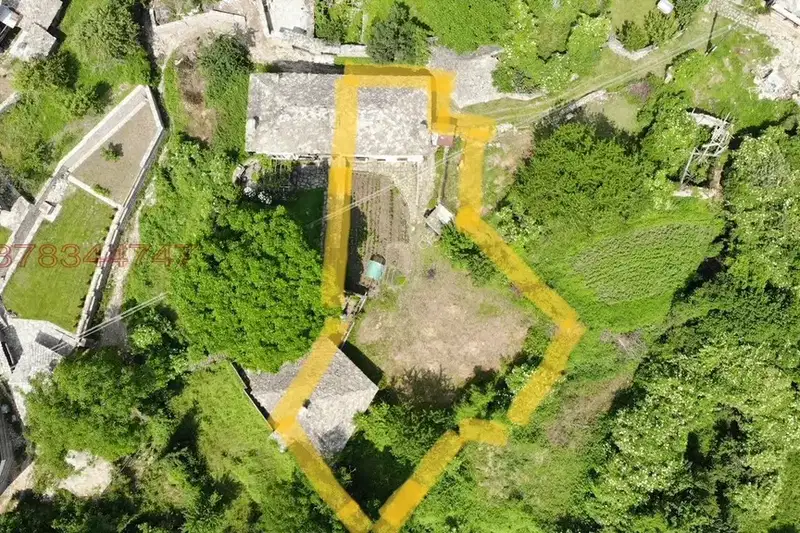
House in Kovachevitsa
€105,000€656/m²
309 days on the marketno price change
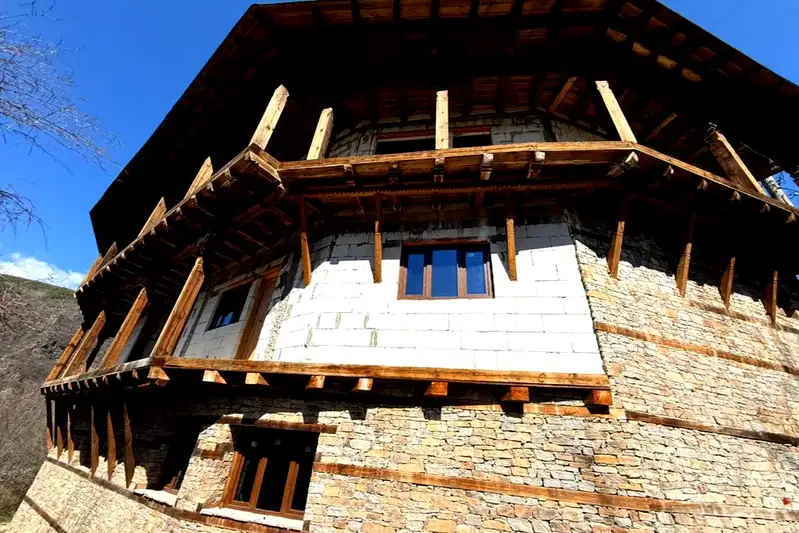
Family hotel with 8 rooms in Kovachevitsa village, Blagoevgrad region
€500,000€1,111/m²
195 days on the market−€150,000 since the first price
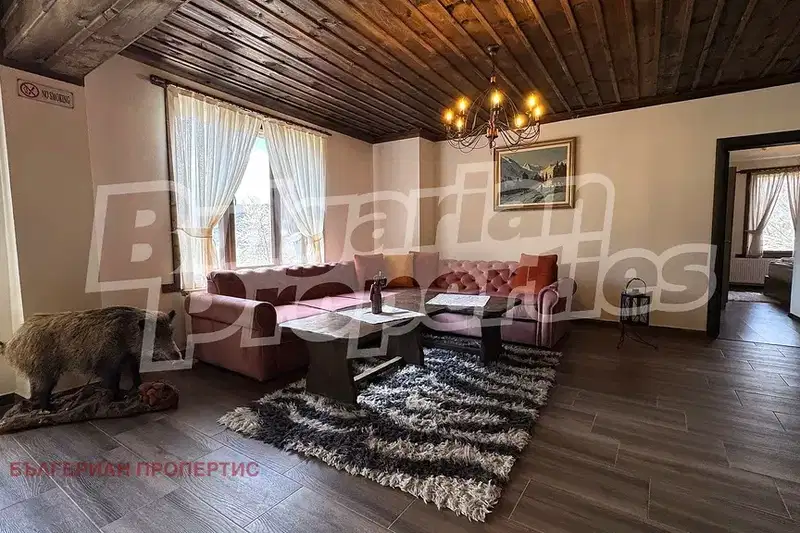
5-bedroom house in Kovachevitsa village with panoramic terrace
€1,250,000€2,693/m²
106 days on the marketno price change
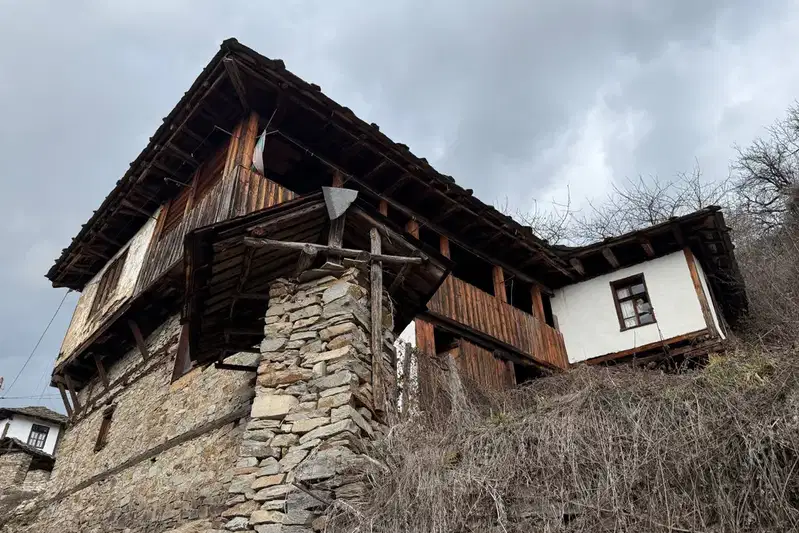
House with yard in Kovachevitsa village, Blagoevgrad region
€95,000€527/m²
406 days on the marketno price change
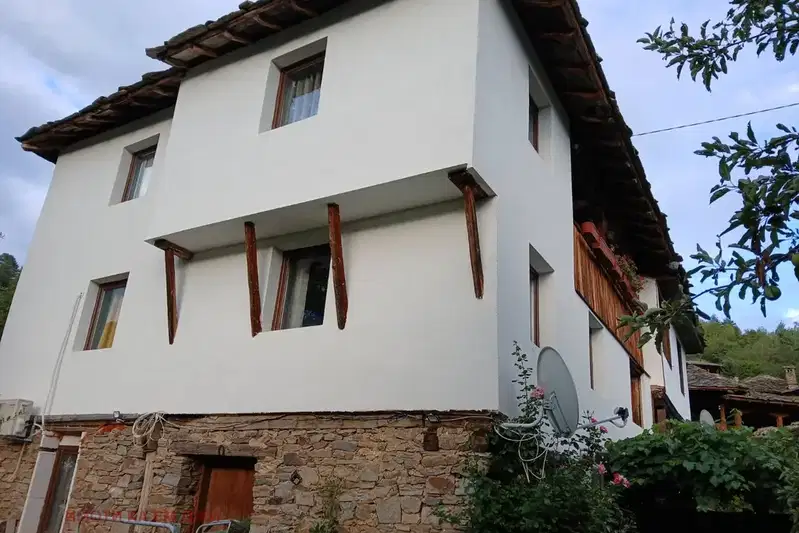
Two-storey house with 5 bedrooms in Kovachevitsa village, yard and view
€150,000€1,829/m²
501 days on the marketno price change