No market valuation
950,000 € 3,653 €/m²
No yield data
Appears once there's enough market data
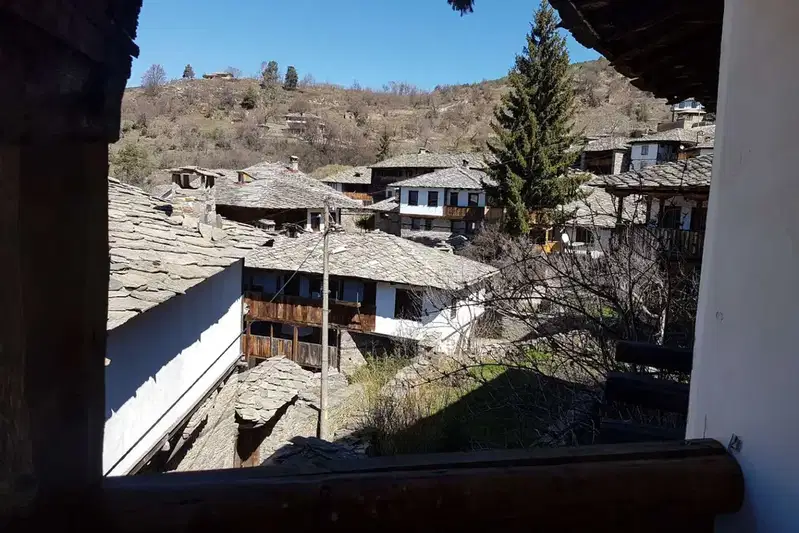
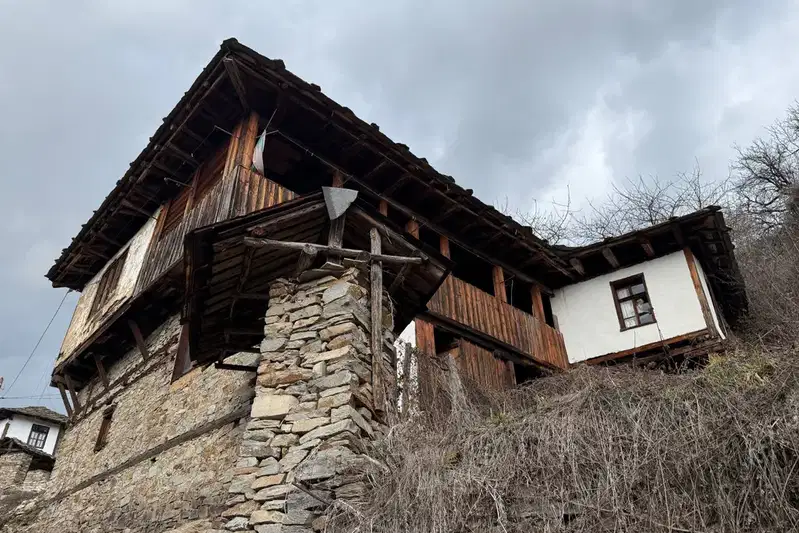
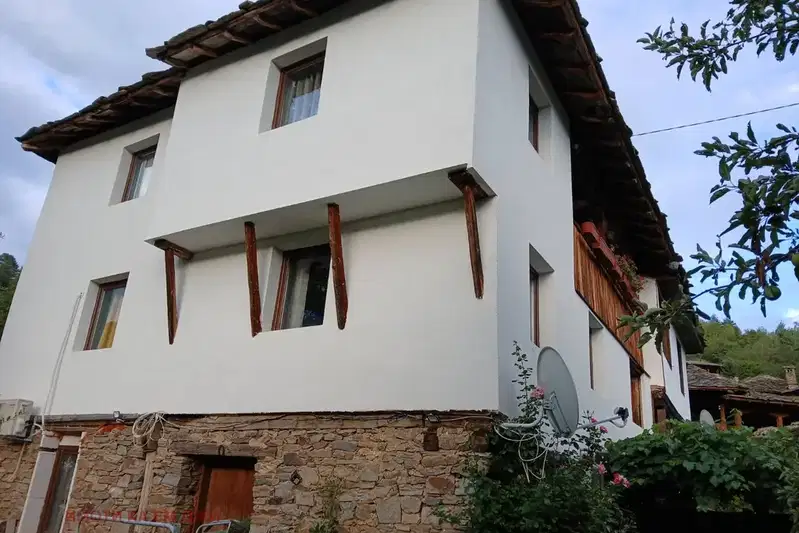
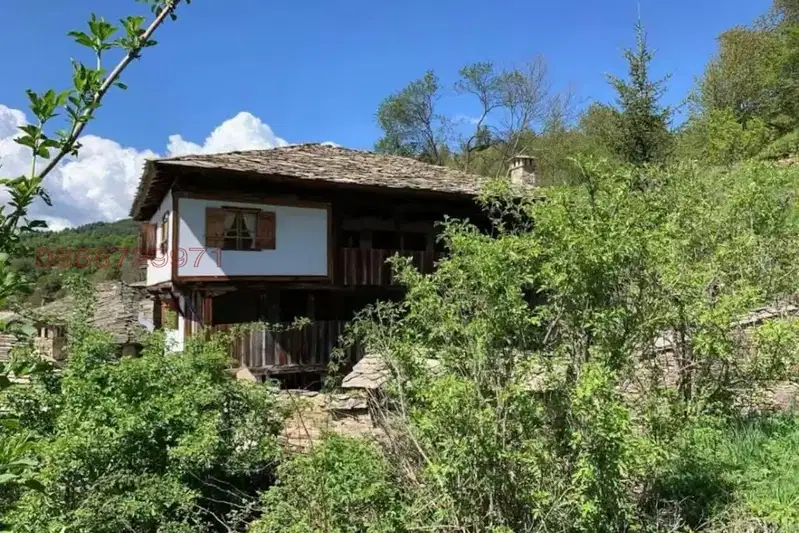
The house is located in Kovachevitsa village, Blagoevgrad region, within an architectural-historical reserve. The property has a total area of 122 sq m and includes a yard of about 500 sq m.
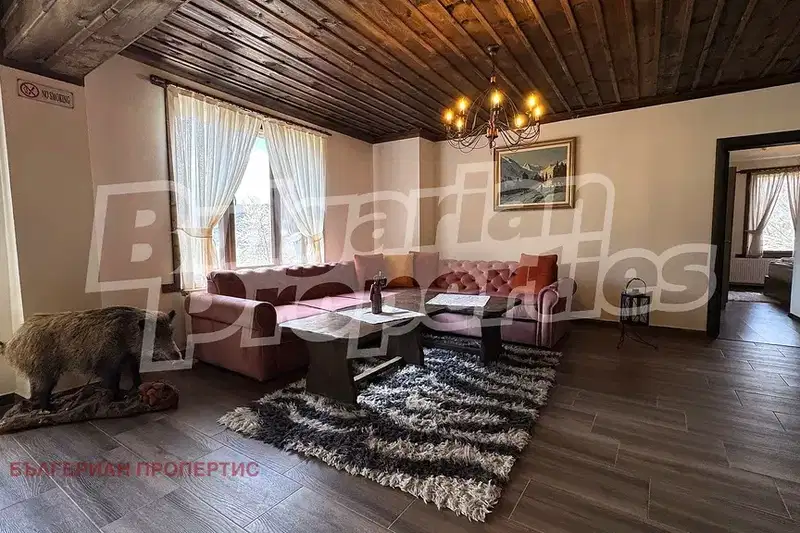
The layout includes a ground floor with a tavern, kitchen, and bathroom, as well as a second floor with three separate bedrooms, a bathroom, and a covered terrace overlooking the village.
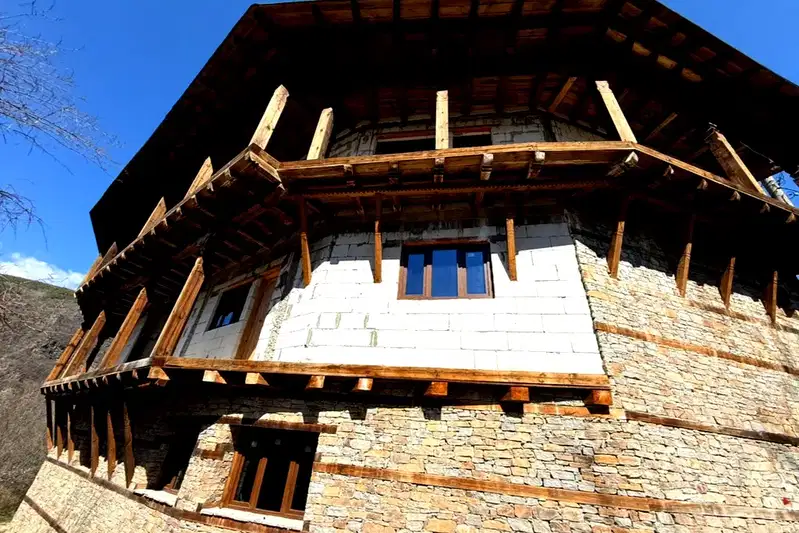
The construction is brick, with the house renovated in 2002 using natural materials such as stone and wood, and heating is provided by a fireplace and pellet boiler.
The location offers tranquility in an ecologically clean area with well-developed infrastructure and opportunities for business or family living.
The property is suitable for permanent residence, a holiday home, or a small family hotel.
This property is advertised in 2 offers, all from the same agency. All offers are at the same price.
We didn't find any significant drawbacks in the listing. This doesn't replace an in-person viewing.
The exact address hasn't been published by the seller — the map shows the neighbourhood.
No yield data
Appears once there's enough market data
No yield data
Appears once there's enough market data
No yield data
Appears once there's enough market data
No yield data
Appears once there's enough market data
No yield data
Appears once there's enough market data
No yield data
Appears once there's enough market data