
Three-storey house with a ground floor in the centre of Kostievo
€89,980€1,323/m²
Published: 5 November 2026 · Updated: 5 November 2026
Property file
On the market for
13 days
first seen on 5 November 2026
Price changes
no change
Market assessment
+1%
above the typical price
Property history
First seenBILDING BOKS · €89,980
Property analysis
AI summary
The house is in the centre of Kostievo and has a separate plot of 1188 sq m. The main floor has an area of 68 sq m, and the described layout includes three rooms, a large entrance hall and a vestibule.
The living area also includes a ground floor with an area of 68 sq m and the same layout. It has water and, according to the description, was inhabited years ago.
The building is brick, built in 1960. It is supplied with water from the village network, has a borehole, and sewage is handled by a cesspit.
Information about its current condition and any necessary repairs has not been provided, so these should be checked on site. The two floors and the yard offer different possibilities for use, but the condition of the ground-floor level also requires an inspection.
Approximate location
The exact address hasn't been published by the seller — the map shows the neighbourhood.
Pros and cons
AI summary- separate plot
- two floors
- on-site borehole
We didn't find any significant drawbacks in the listing. This doesn't replace an in-person viewing.
Layout
- room
- room
- room
- entrance hall
- vestibule
Details
- Area
- 68 m²
- Land Area
- 1,188 m²
- Floor
- 0 / 1
- Construction
- Brick
- Year
- 1960
- Category
- Residential
Similar properties nearby
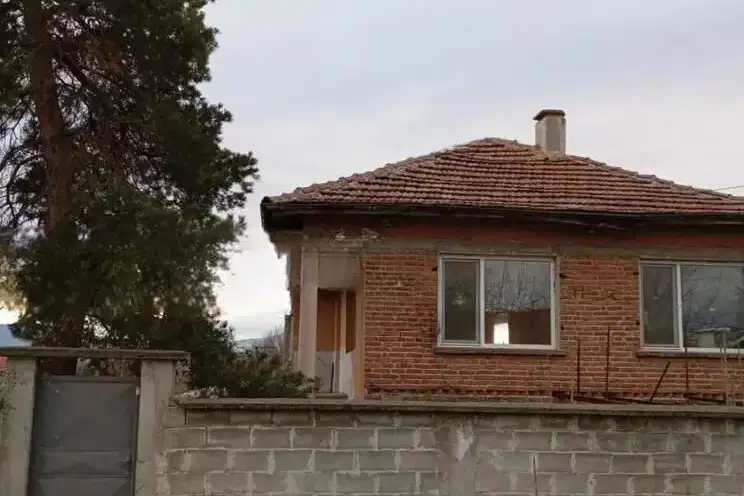
House in Kostievo
€130,000€1,547/m²
first seen todayno price change
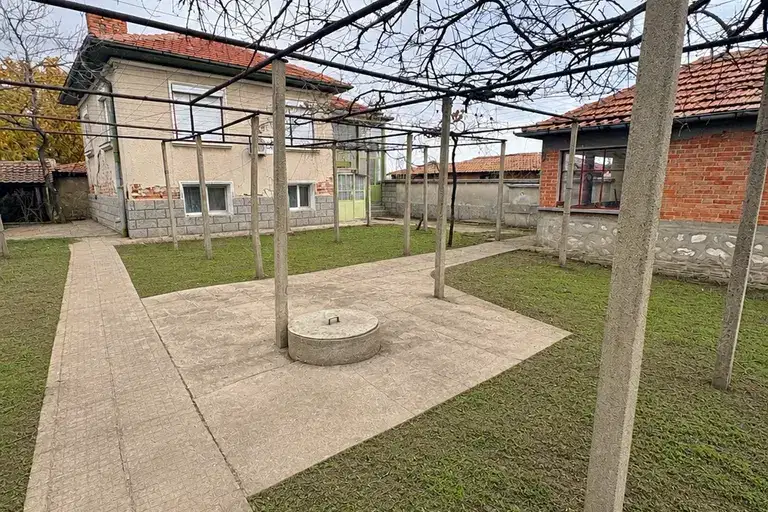
Two-storey house with a yard and an additional building in Kostievo
€150,000€1,041/m²
2 days on the marketno price change
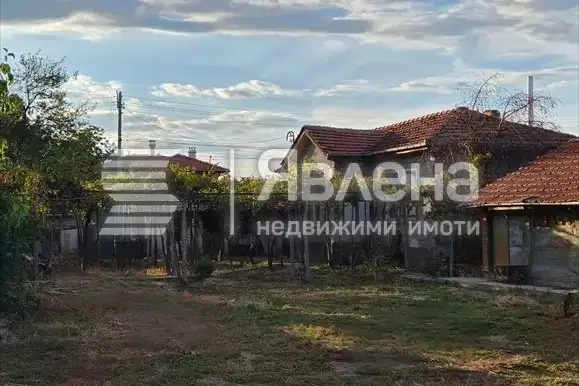
House with 3 rooms and large yard in Kostievo village, Plovdiv region
€139,990€1,296/m²
53 days on the marketno price change

Two houses with yard in Kostievo village, Plovdiv region
€239,000€531/m²
302 days on the marketno price change2 sellers
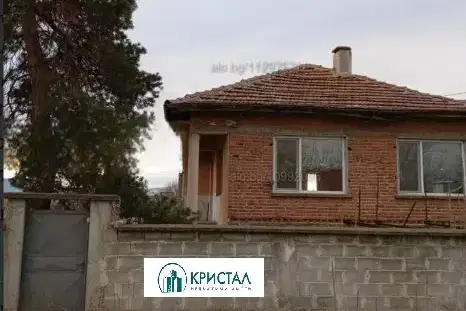
4-room house in Kostievo village with large yard
€130,000€1,547/m²
85 days on the marketno price change

One-story house with 2 bedrooms in Kostievo village, Plovdiv region
€275,400€1,776/m²
316 days on the market+€15,400 since the first price

Three-storey house with 5 rooms and yard in Kostievo village, Plovdiv region
€238,999€531/m²
316 days on the marketno price change

Detached house with extension project in Kostievo village
€105,000€437/m²
313 days on the marketno price change