
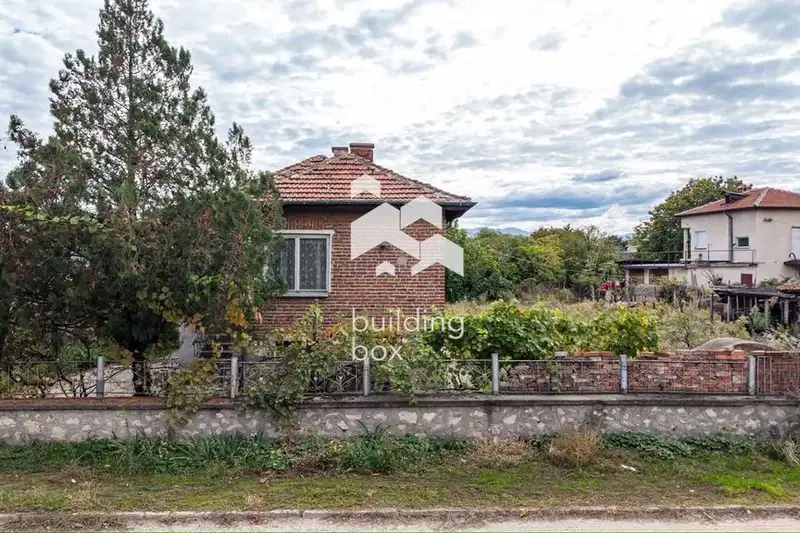
Detached house with extension project in Kostievo village
€105,000€437/m²
Published: 9 January 2026 · Updated: 30 October 2026
Property file
On the market for
313 days
first seen on 9 January 2026
Price changes
no change
Market assessment
−67%
below the typical price
Property history
First seenTITAN PROPARTIS · €105,000
Property analysis
AI summary
House in the village of Kostievo, Plovdiv region, located on a 721 sq m plot. The property has convenient access via an asphalt road and secured electricity and water connections.
The layout includes a corridor, living room with walk-through access to a bedroom, kitchen, bathroom with toilet, and an attic space that offers basic functionality but requires adaptation according to the needs of future occupants.
The construction is brick, with the house in a stable structural condition and a solid roof without leaks. The price includes an approved project for reconstruction and extension, as well as for building a garage.
The location is quiet and suitable for those seeking proximity to nature and the possibility to develop the property into a larger residential complex.
The property is suitable for those looking for a foundation for a personalized living environment with potential for expansion and improvements.
Approximate location
The exact address hasn't been published by the seller — the map shows the neighbourhood.
Pros and cons
AI summary- stable construction
- solid roof
- approved extension project
- 721 sq m plot
- walk-through rooms
- needs investment
Layout
- corridor
- living room
- bedroom
- kitchen
- bathroom
Details
- Area
- 240 m²
- Land Area
- 721 m²
- Floor
- 1 / 2
- Construction
- Brick
- Category
- Residential
- Bathrooms
- 1
Similar properties nearby
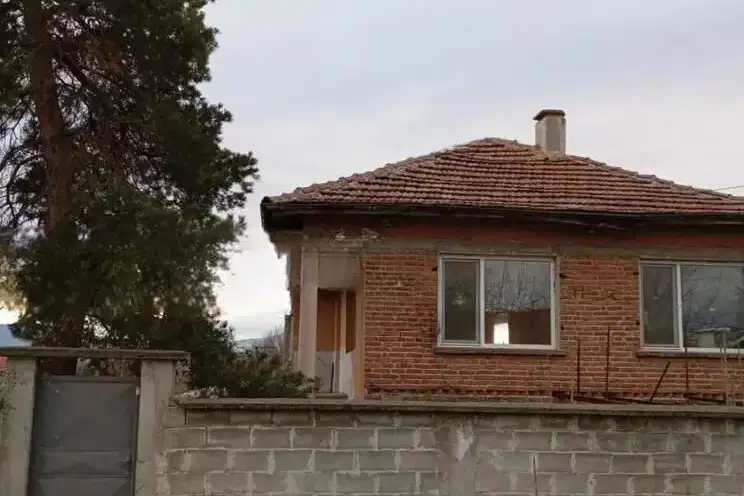
House in Kostievo
€130,000€1,547/m²
first seen todayno price change
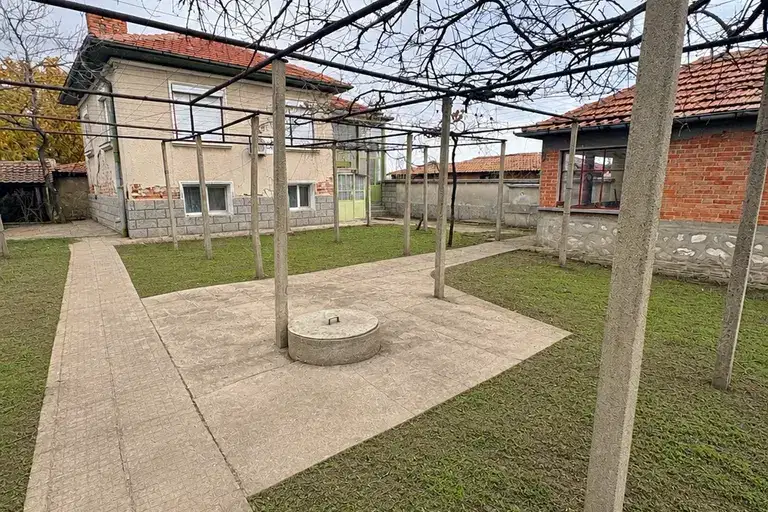
Two-storey house with a yard and an additional building in Kostievo
€150,000€1,041/m²
2 days on the marketno price change
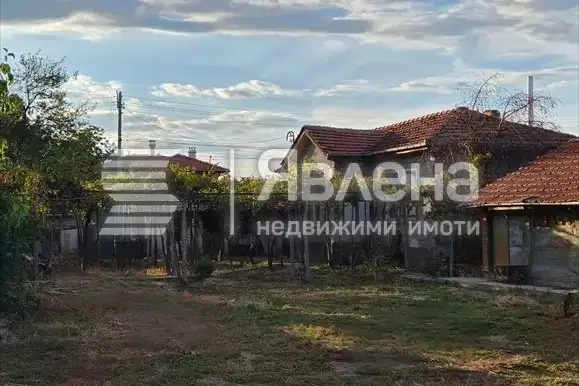
House with 3 rooms and large yard in Kostievo village, Plovdiv region
€139,990€1,296/m²
53 days on the marketno price change

Two houses with yard in Kostievo village, Plovdiv region
€239,000€531/m²
302 days on the marketno price change2 sellers
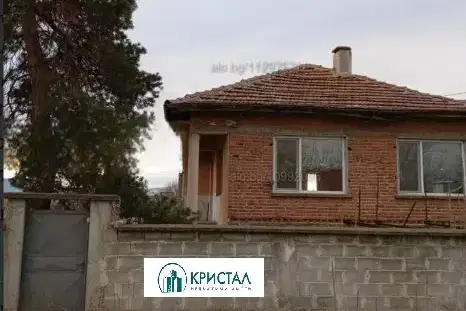
4-room house in Kostievo village with large yard
€130,000€1,547/m²
85 days on the marketno price change

One-story house with 2 bedrooms in Kostievo village, Plovdiv region
€275,400€1,776/m²
316 days on the market+€15,400 since the first price
Three-storey house with a ground floor in the centre of Kostievo
€89,980€1,323/m²
13 days on the marketno price change

Three-storey house with 5 rooms and yard in Kostievo village, Plovdiv region
€238,999€531/m²
317 days on the marketno price change