
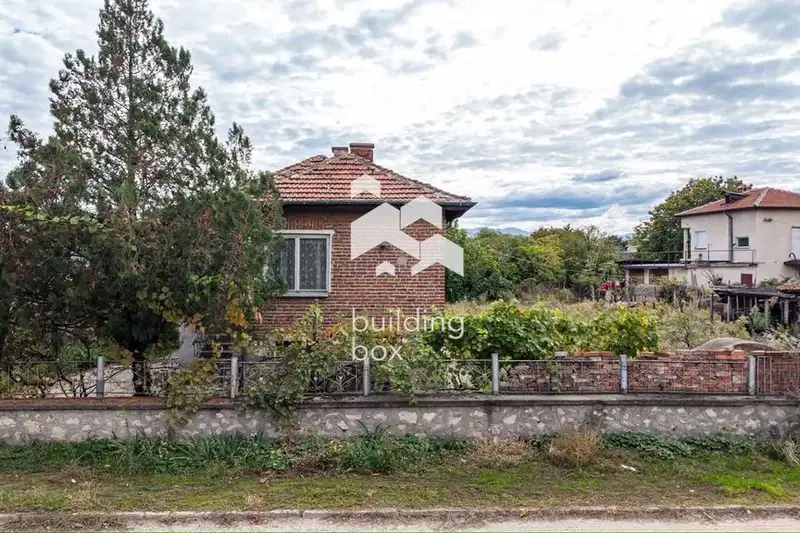
Three-storey house with 5 bedrooms in Kostievo village, Plovdiv region
€239,000€531/m²
Published: 2 January 2026 · Updated: 28 October 2026
Property file
On the market for
320 days
first seen on 2 January 2026
Price changes
no change
Market assessment
−59%
below the typical price
Property history
First seen€239,000
Property analysis
AI summary
The property is a three-storey house with an additional single-storey residential building in Kostievo village, Plovdiv region. The total floor area of the main house is 380 sq m, and the yard measures 820 sq m. The layout includes a spacious living room with kitchen and lounge on the ground floor, three bedrooms and an office on the first floor, as well as a lounge with kitchenette and two bedrooms on the second floor, with two terraces of 11 sq m each. Additionally, there is a storage room and a canopy with barbecue. The house is built of brick with concrete slabs and reinforcement, equipped with new PVC windows with triple glazing and quality BRAMAC tiles. There is waterproofing on every floor, a private water source with a well and hydrofor pump, as well as new electrical installation. The single-storey residential building has a bedroom, living room with kitchen, and bathroom, furnished and equipped. The yard is flat, fenced with brick fences and allows for construction of garages or a pool. The property is located in a quiet spot on an inner street in the village, providing tranquility and suitability for family use. This property offers a good combination of spacious rooms and amenities for living outside the city.
Approximate location
The exact address hasn't been published by the seller — the map shows the neighbourhood.
Pros and cons
AI summary- functional layout
- quality materials
- large yard
- new construction
We didn't find any significant drawbacks in the listing. This doesn't replace an in-person viewing.
Layout
- living room with kitchen and lounge 90 sq m
- bathroom with toilet
- bedroom
- bedroom
- bedroom
- lounge with kitchenette
- bathroom with toilet
- bedroom
- living room with kitchen and lounge
- bathroom with toilet
Details
- Area
- 450 m²
- Land Area
- 1,000 m²
- Construction
- Brick
- Year
- 2025
- Category
- Residential
- Bathrooms
- 5
Similar properties nearby
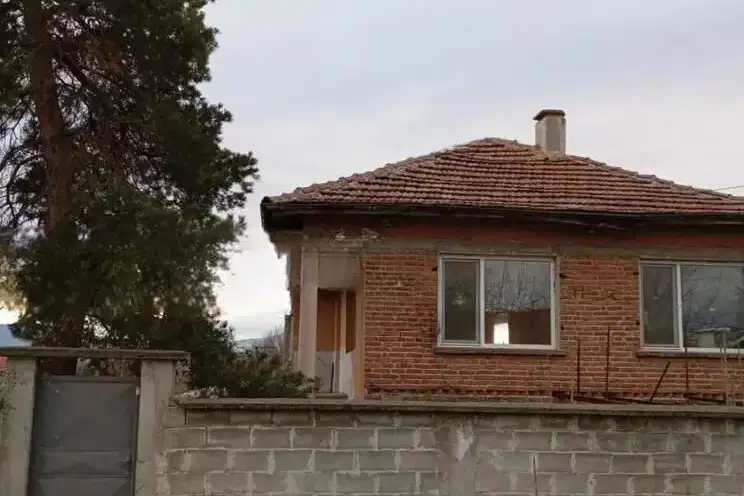
House in Kostievo
€130,000€1,547/m²
first seen todayno price change
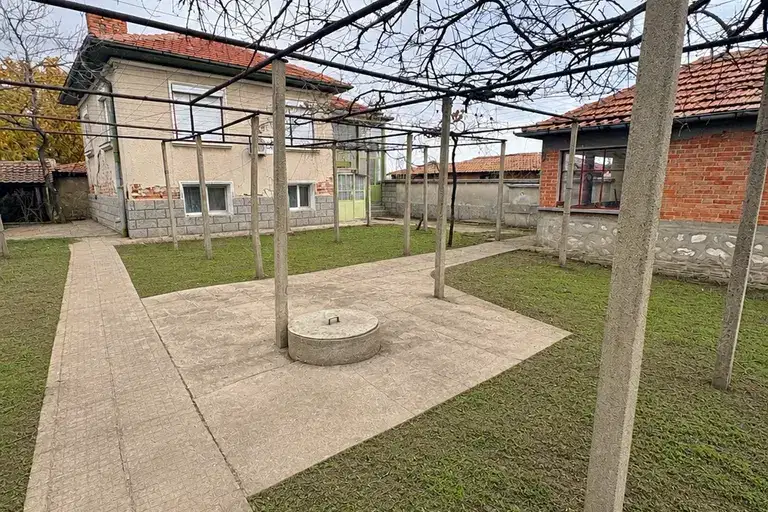
Two-storey house with a yard and an additional building in Kostievo
€150,000€1,041/m²
2 days on the marketno price change
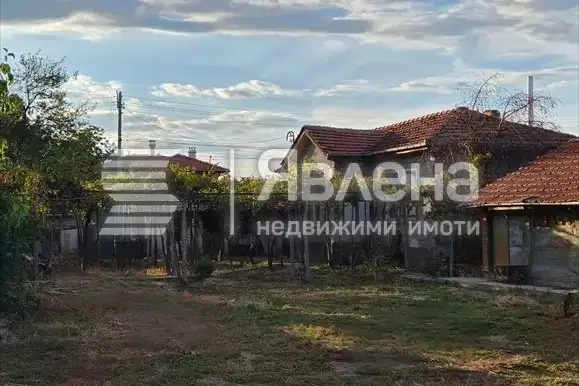
House with 3 rooms and large yard in Kostievo village, Plovdiv region
€139,990€1,296/m²
53 days on the marketno price change

Two houses with yard in Kostievo village, Plovdiv region
€239,000€531/m²
302 days on the marketno price change2 sellers
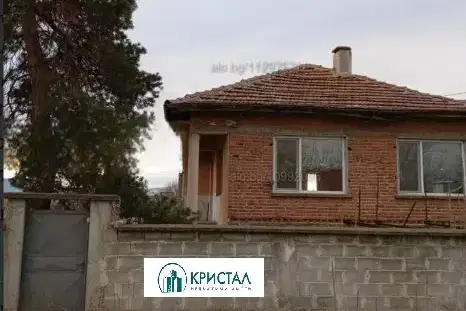
4-room house in Kostievo village with large yard
€130,000€1,547/m²
85 days on the marketno price change

One-story house with 2 bedrooms in Kostievo village, Plovdiv region
€275,400€1,776/m²
316 days on the market+€15,400 since the first price
Three-storey house with a ground floor in the centre of Kostievo
€89,980€1,323/m²
13 days on the marketno price change

Three-storey house with 5 rooms and yard in Kostievo village, Plovdiv region
€238,999€531/m²
317 days on the marketno price change