
Two-storey house with yard in Konstantinovo village, Varna
€135,000€1,928/m²
Published: 2 July 2026 · Updated: 11 November 2026
Property file
On the market for
139 days
first seen on 2 July 2026
Price changes
no change
Market assessment
+40%
above the typical price
Property history
First seenERA VARNA TREND · €135,000
Property analysis
AI summary
House with a two-storey structure, located in Konstantinovo village, about 15 km from Varna city.
Layout includes living areas and kitchens on both floors, as well as storage rooms and an attic space providing additional storage.
External stairs connect the first and second floors.
Construction is brick from 1985, with a tiled roof and inter-floor slab structure. The property has electricity, water, a septic tank, and a well. Heating is provided by an air conditioner and a wood stove.
Location is in a rural setting with amenities such as a school, kindergarten, and regular city transport to Varna. The plot is corner-facing two asphalt streets and has space for parking or building a garage.
The property is suitable for people seeking housing close to nature with the possibility of independent use and storage of belongings.
Approximate location
The exact address hasn't been published by the seller — the map shows the neighbourhood.
Pros and cons
AI summary- two-storey structure
- corner plot
- well on property
- storage rooms
- external stairs
- incomplete amenities
Layout
- entrance hall (4.44 sq m)
- living room/lounge (14 sq m)
- kitchen (9 sq m)
- bathroom with toilet
- storage (4 sq m)
- living room/lounge (14 sq m)
- kitchenette (4.5 sq m)
- bedroom (9 sq m)
Details
- Area
- 70 m²
- Land Area
- 648 m²
- Construction
- Brick
- Year
- 1980
- Category
- Residential
- Bathrooms
- 1
- Furnishing
- Yes
Similar properties nearby
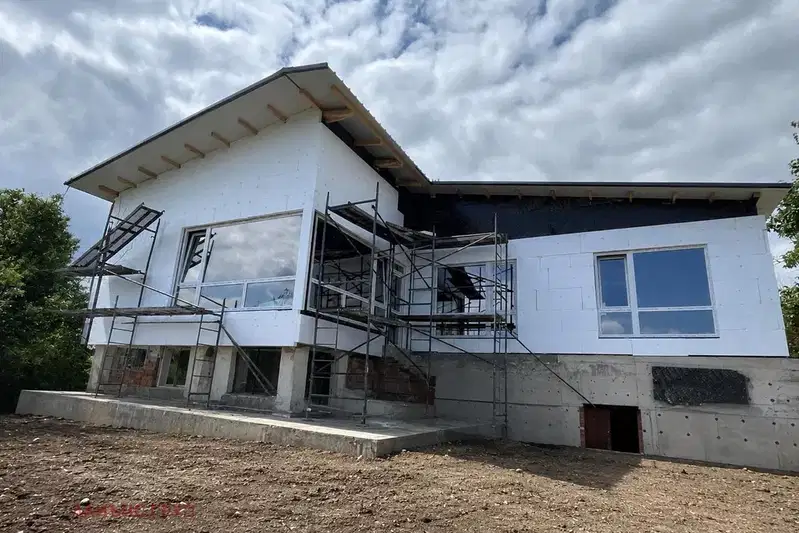
Detached house with 3 bedrooms in Konstantinovo village, Varna
€104,990€1,049/m²
92 days on the market−€30,000 since the first price

House with commercial spaces in Konstantinovo village, Varna
€380,000€1,085/m²
195 days on the marketno price change
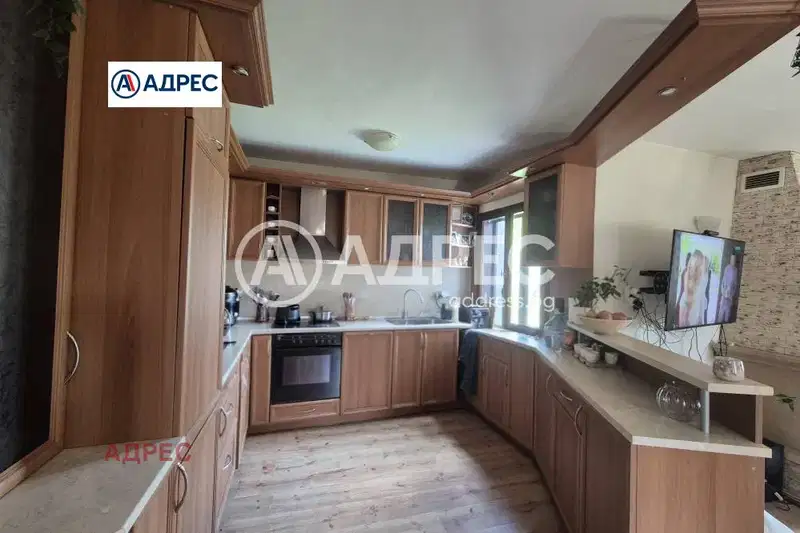
Two-storey house with large yard in Konstantinovo village, Varna
€220,000€1,732/m²
106 days on the marketno price change
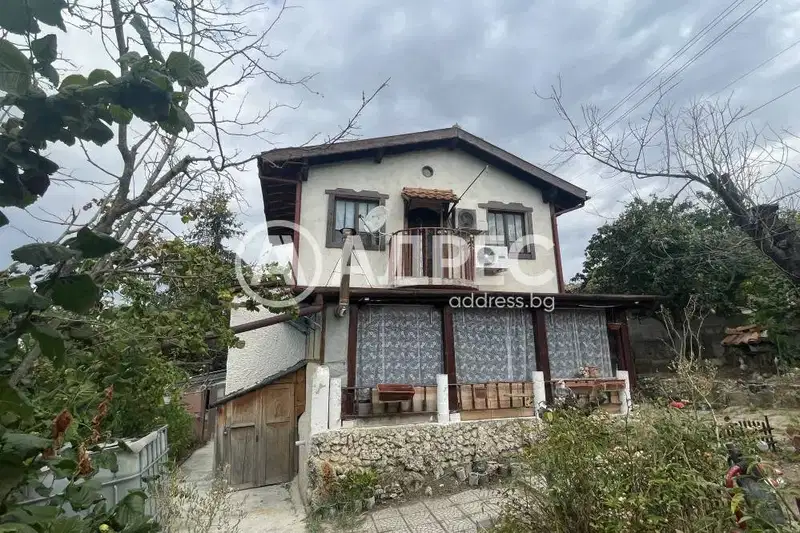
3-room villa in Konstantinovo village with garage and yard
€155,000€2,214/m²
103 days on the marketno price change

House with 3 bedrooms in a villa zone of Konstantinovo village, Varna
€105,000€1,050/m²
260 days on the marketno price change
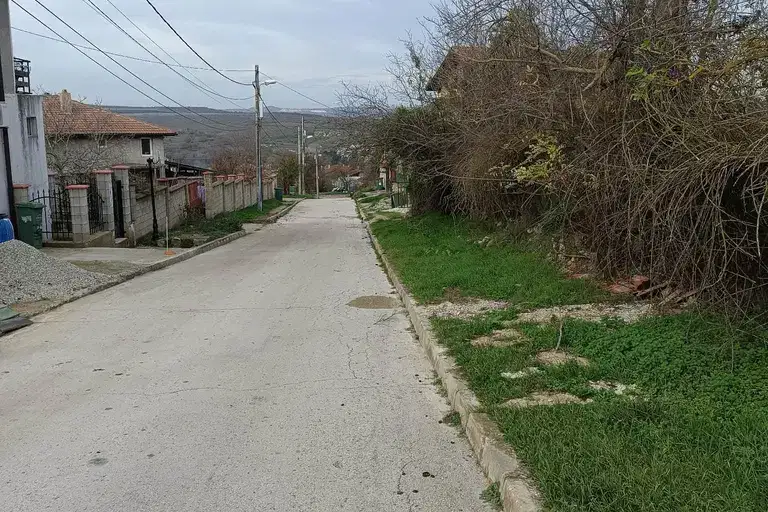
3-room house in Konstantinovo village, Varna, with yard
€124,800€1,540/m²
316 days on the marketno price change

House with 3 rooms and large terrace in Konstantinovo village, Varna
€307,700€1,538/m²
303 days on the market−€12,300 since the first price
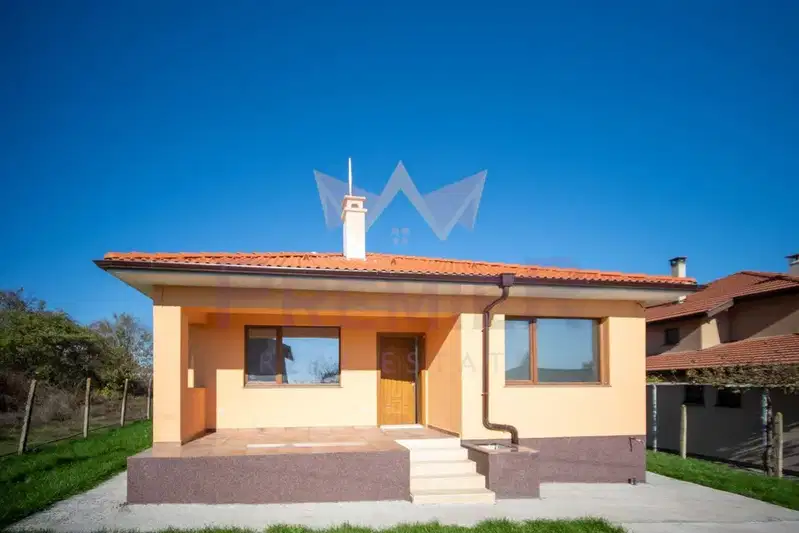
House with a 650 sq m yard in Konstantinovo village
€170,000€1,770/m²
9 days on the marketno price change