
Two-storey house with large yard in Konstantinovo village, Varna
€220,000€1,732/m²
Published: 4 August 2026 · Updated: 14 November 2026
Property file
On the market for
106 days
first seen on 4 August 2026
Price changes
no change
Market assessment
+19%
above the typical price
Property history
First seenADRES · €220,000
Property analysis
AI summary
The house is located in Konstantinovo village, near the city of Varna. It has two floors of 127 sq m each and a plot of 1100 sq m with a gazebo and a cellar.
The layout includes a living room with fireplace, kitchen, four bedrooms, winter garden, and several sanitary facilities, as well as an attic space for additional needs.
The construction is brick from 2005, with a replaced roof, partially replaced window frames, and insulation on the north facade.
The location offers tranquility and proximity to nature, while being convenient for year-round living or a holiday home.
The property is suitable for families seeking space and the possibility to adapt according to their needs.
Approximate location
The exact address hasn't been published by the seller — the map shows the neighbourhood.
Pros and cons
AI summary- large yard
- replaced roof
- winter garden
- attic space
We didn't find any significant drawbacks in the listing. This doesn't replace an in-person viewing.
Layout
- living room
- kitchen
- bedroom
- bedroom
- vestibule
- winter garden
- bedroom
- bedroom
- bathroom
- toilet
Exposure
Even light, cooler during summer
Details
- Area
- 127 m²
- Land Area
- 1,100 m²
- Construction
- Brick
- Year
- 2005
- Category
- Residential
- Bathrooms
- 3
Similar properties nearby
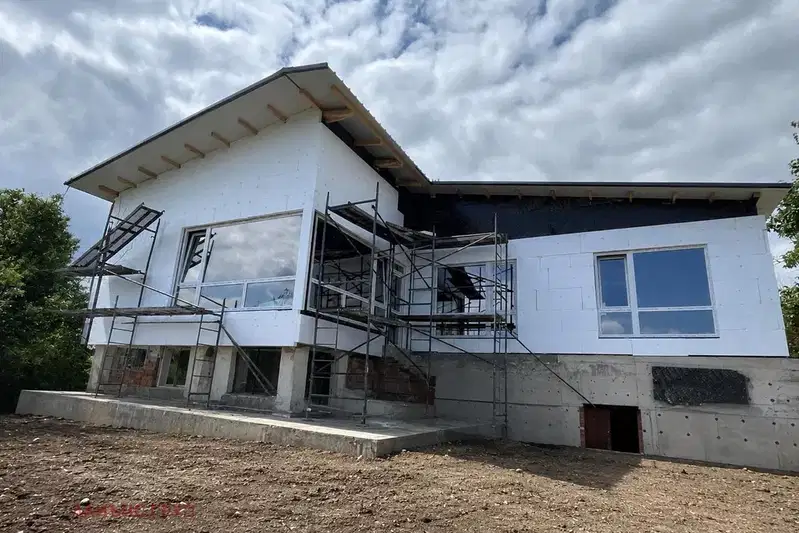
Detached house with 3 bedrooms in Konstantinovo village, Varna
€104,990€1,049/m²
92 days on the market−€30,000 since the first price

House with commercial spaces in Konstantinovo village, Varna
€380,000€1,085/m²
195 days on the marketno price change
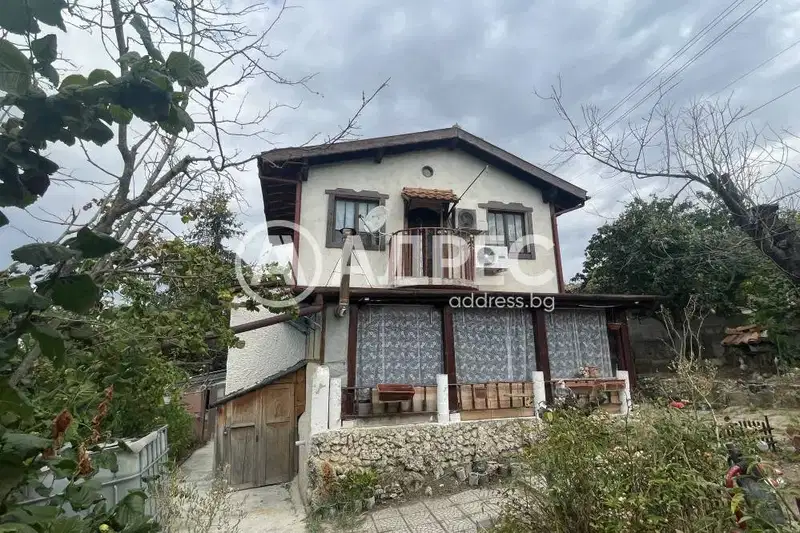
3-room villa in Konstantinovo village with garage and yard
€155,000€2,214/m²
103 days on the marketno price change

House with 3 bedrooms in a villa zone of Konstantinovo village, Varna
€105,000€1,050/m²
260 days on the marketno price change

Two-storey house with yard in Konstantinovo village, Varna
€135,000€1,928/m²
139 days on the marketno price change
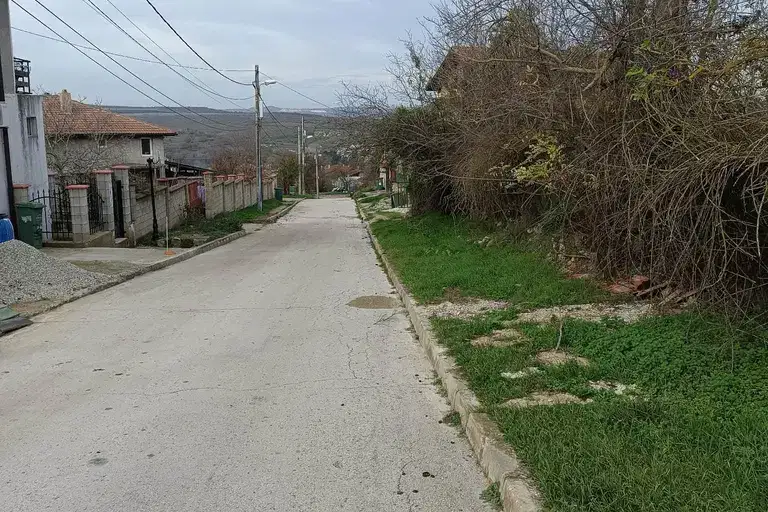
3-room house in Konstantinovo village, Varna, with yard
€124,800€1,540/m²
316 days on the marketno price change

House with 3 rooms and large terrace in Konstantinovo village, Varna
€307,700€1,538/m²
303 days on the market−€12,300 since the first price
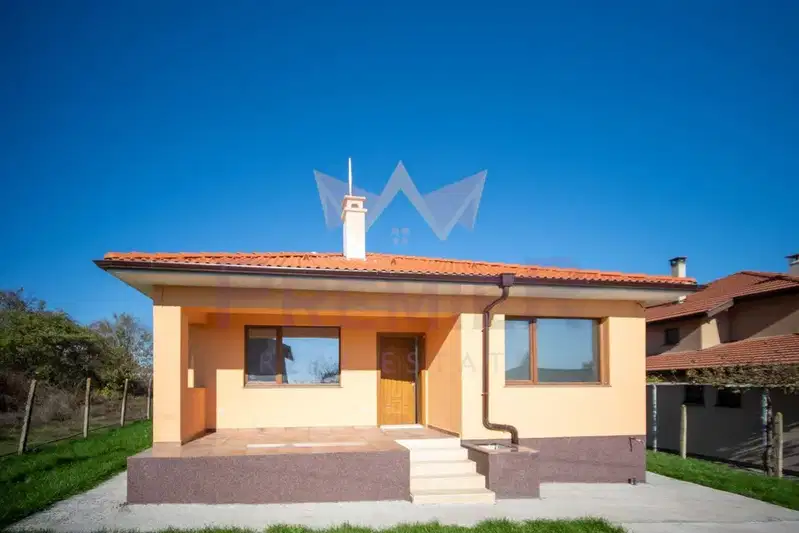
House with a 650 sq m yard in Konstantinovo village
€170,000€1,770/m²
9 days on the marketno price change