
Two-family house with large yard and garages in Kokalyane village
€440,000€1,052/m²
Published: 5 June 2026 · Updated: 30 October 2026
Property file
On the market for
166 days
first seen on 5 June 2026
Price changes
no change
Market assessment
−62%
below the typical price
Property history
First seenALDES IMOTI · €440,000
Property analysis
AI summary
House with a built-up area of 418 sq m, located in Kokalyane village, near Sofia.
The layout includes a ground floor with a tavern and summer kitchen, two identical residential floors with separate entrances, and an attic floor with additional rooms and a panoramic terrace.
The construction is brick from 1970, with electricity, water, sewage, and solid fuel heating.
The location is quiet, with asphalt access and a landscaped yard of 1260 sq m, suitable for family living or two generations.
The property offers a functional layout and the possibility for independent use of the separate residential parts.
Approximate location
The exact address hasn't been published by the seller — the map shows the neighbourhood.
Pros and cons
AI summary- large yard
- three garages
- panoramic terrace
- separate electricity meters
- construction from 1970
- needs renovation
Layout
- tavern
- summer kitchen
- basement room
- boiler room
- boiler room
- entrance hall
- kitchenette
- dining room
- living room
- room
- bedroom
- bathroom
- toilet
- terrace
- terrace
- terrace
- attic room
- attic room
- attic room
- room
Amenities
- With Parking
Details
- Area
- 418 m²
- Land Area
- 1,260 m²
- Construction
- Brick
- Year
- 1970
- Heating
- Local Heating
- Category
- Residential
- Bathrooms
- 3
Similar properties nearby

House with 1 room in Kokalyane village, plot 603 sq m
€185,000€4,625/m²
111 days on the marketno price change
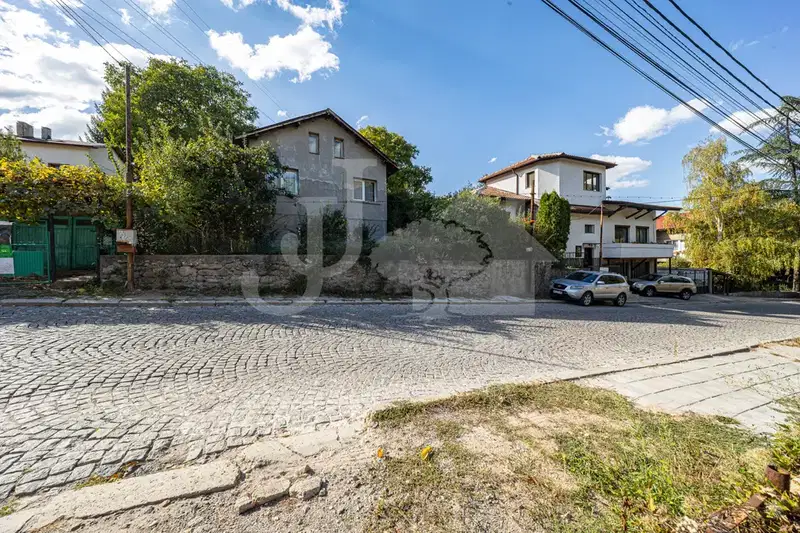
3-room house with yard in Kokalyane village, Sofia
€233,000€2,330/m²
48 days on the market−€12,000 since the first price
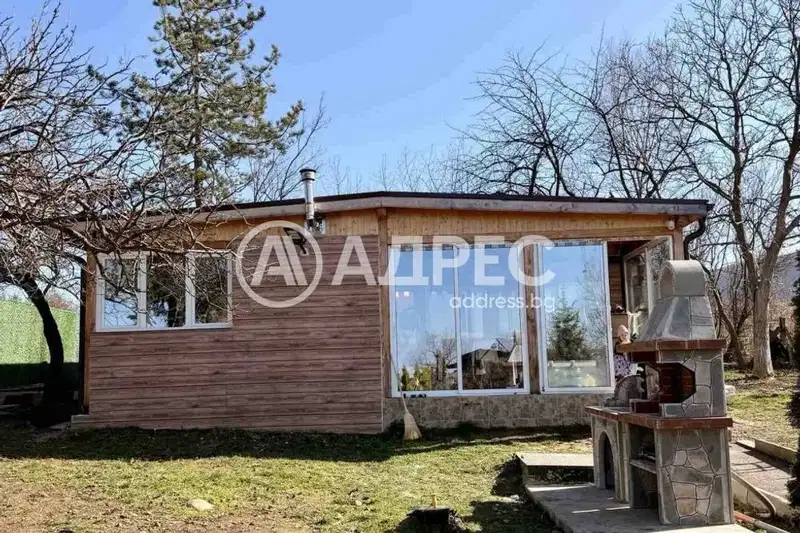
House with 3 bedrooms in Kokalyane village with yard and veranda
€265,000€3,117/m²
200 days on the market−€34,000 since the first price
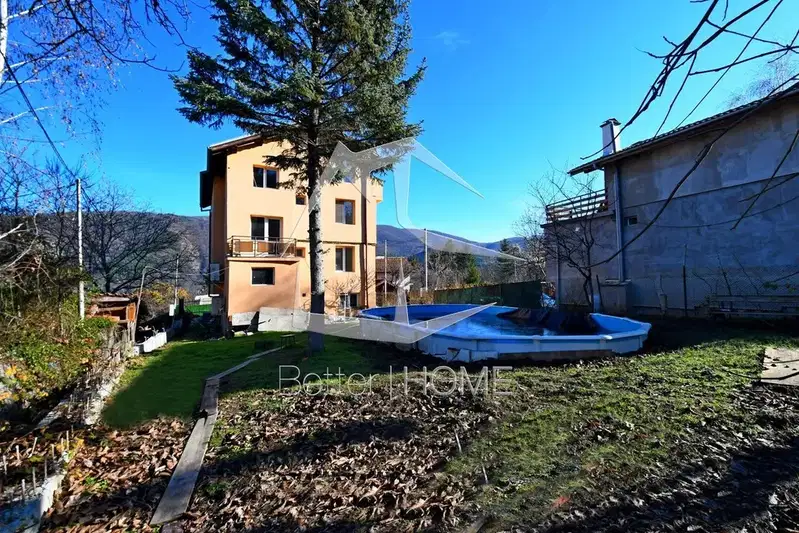
Four-storey house with panoramic terrace in Kokalyane village, Sofia
€580,000€1,933/m²
316 days on the market−€69,000 since the first price
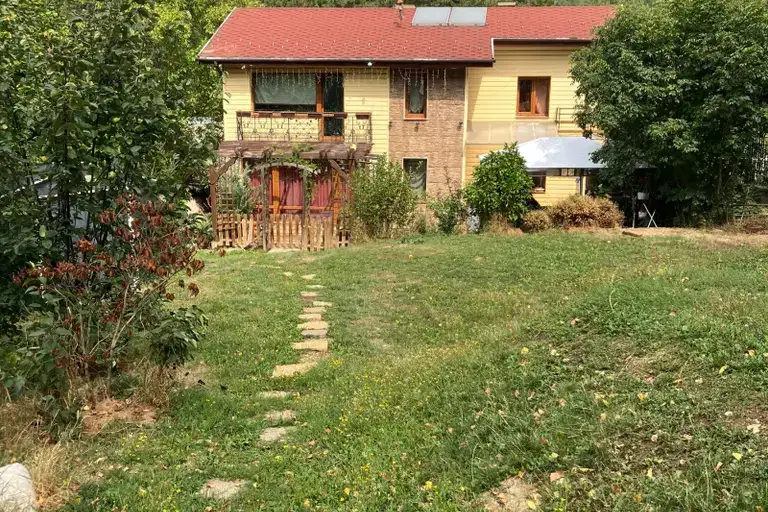
House in Kokalyane
€250,000€3,125/m²
43 days on the marketno price change

Two-storey house with 3 bedrooms in Kokalyane village, Sofia
€449,000€3,592/m²
131 days on the marketno price change

Detached house with 7 rooms in Kokalyane village with panoramic view
€1,280,000€4,338/m²
192 days on the market−€195,000 since the first price

House with 3 bedrooms and large terrace in Kokalyane village, Sofia
€850,000€3,113/m²
310 days on the marketno price change