
4-room house in Ivaniane village with large yard and veranda
€700,000€2,800/m²
Published: 1 July 2026 · Updated: 11 September 2026
Property file
On the market for
139 days
first seen on 1 July 2026
Price changes
no change
Market assessment
+64%
above the typical price
Property history
First seenASTINA · €700,000
Property analysis
AI summary
The house is located in Ivaniane village, Sofia city, on a separate plot of 640 sq m.
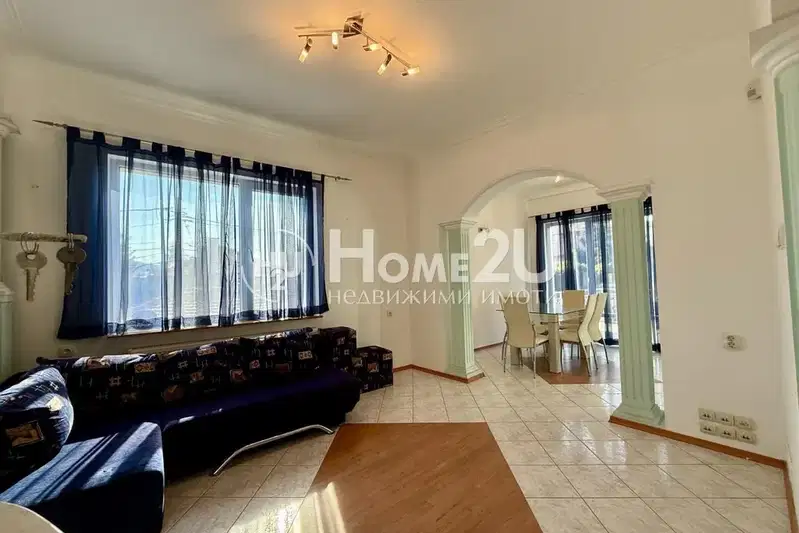
The layout includes two floors: on the first floor there is a kitchen with dining area, bedroom, bathroom with toilet, boiler room, and a large covered veranda facing the south yard. On the second floor there are three bedrooms, two bathrooms with toilets, and two terraces.
The building is new-build brick construction, completed in 2026, with pellet heating and air conditioners, as well as a boiler for hot water. Modern materials were used for the finishing works.
The location offers tranquility and greenery in a flat yard with an irrigation system and an automatic gate for parking spaces. The area is suitable for family living outside the urban environment.
The property is suitable for families seeking functional layout and comfort close to Sofia.
Approximate location
The exact address hasn't been published by the seller — the map shows the neighbourhood.
Pros and cons
AI summary- functional layout
- south aspect
- new-build
- garage / parking space
We didn't find any significant drawbacks in the listing. This doesn't replace an in-person viewing.
Layout
- kitchen
- bedroom
- bedroom
- bedroom
Amenities
- With Parking
- Internet Connection
- Renovated
Exposure
Maximum sunlight throughout the day
Details
- Area
- 250 m²
- Land Area
- 640 m²
- Construction
- Brick
- Year
- 2026
- Category
- Residential
- Bathrooms
- 3
- Furnishing
- Yes
Similar properties nearby

Solid house with 7 rooms and panoramic view in Ivaniane village
€540,000€2,250/m²
343 days on the marketno price change

Two-storey house with 4 bedrooms in Ivaniane village, Sofia
€430,000€1,604/m²
110 days on the marketno price change

Detached house with 3 bedrooms in Ivaniane village, Sofia
€450,000€1,636/m²
138 days on the marketno price change

House with 6 rooms and panoramic view in Ivaniane village, Sofia
€399,999€1,739/m²
316 days on the market+€19,999 since the first price3 sellers
House with 3 floors and garage in Ivaniane village, Sofia
€419,000€1,117/m²
73 days on the marketno price change

Detached house with 4 bedrooms in Ivaniane village, Sofia
€429,000€1,361/m²
380 days on the marketno price change

Spacious house with gym and pool in Ivaniane village, Sofia
€850,000€1,214/m²
227 days on the marketno price change

One-storey house with 3 bedrooms in Ivaniane village, Sofia with yard
€380,000€2,235/m²
376 days on the marketno price change