
Detached house with 4 rooms in Herakovo village, Sofia region
€347,000€1,248/m²
Published: 9 January 2026 · Updated: 22 October 2026
Property file
On the market for
313 days
first seen on 9 January 2026
Price changes
no change
Market assessment
−26%
below the typical price
Property history
First seenLAKASA IMOTI · €347,000
Property analysis
AI summary
The house is located in Herakovo village, Sofia region, in a developing area with new infrastructure and easy access to the capital.
The layout includes two floors with a spacious living room with kitchenette and dining area, an office/bedroom, three bedrooms, two bathrooms, and a 30 sq m veranda, providing functional use of the space.
The construction is brick, with quality materials and modern heating and cooling technologies via heat pump. The property is delivered according to BDS standards.
The surrounding yard covers 550 sq m, landscaped according to a project, and parking is provided for up to 6 cars. The area offers a quiet environment and clean air.
The house is suitable for family use with a focus on privacy and comfort close to nature and the city.
Approximate location
The exact address hasn't been published by the seller — the map shows the neighbourhood.
Pros and cons
AI summary- functional layout
- quality materials
- heat pump
- large yard
We didn't find any significant drawbacks in the listing. This doesn't replace an in-person viewing.
Layout
- living room
- office
- bedroom
- bedroom
- bedroom
Details
- Area
- 278 m²
- Land Area
- 580 m²
- Construction
- Brick
- Year
- 2026
- Category
- Residential
- Bathrooms
- 3
Similar properties nearby

House with 4 bedrooms and large terrace in Herakovo village
€270,000€2,700/m²
314 days on the marketno price change

Detached house 200 sq m in Herakovo village with veranda
€380,000€1,900/m²
320 days on the marketno price change
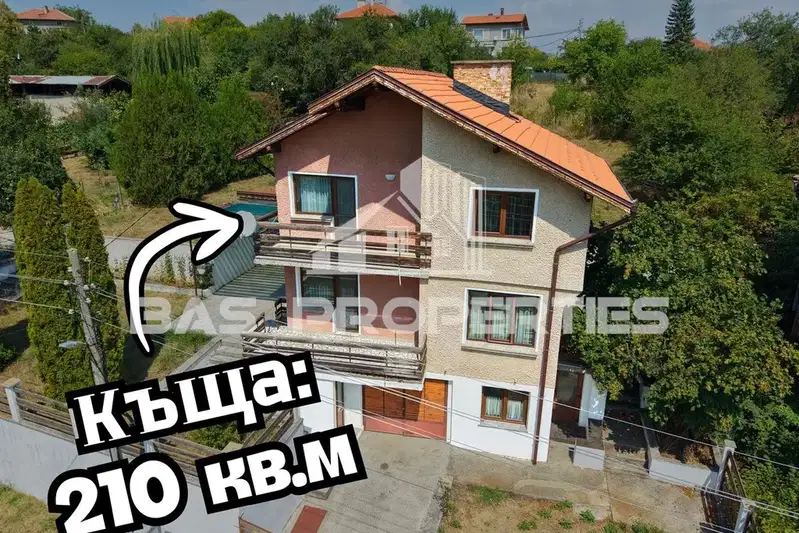
Three-storey house with garage in Herakovo village, Sofia region
€335,000€1,595/m²
30 days on the marketno price change

Solid 3-storey house with garage in s. Herakovo
€335,000€1,595/m²
319 days on the market+€10,000 since the first price2 sellers

House with 4 bedrooms and terraces in Herakovo village, Sofia region
€465,000€2,004/m²
174 days on the market+€15,000 since the first price

Two-storey house with 3 bedrooms in Herakovo village with mountain views
€450,000€2,083/m²
200 days on the market+€15,000 since the first price
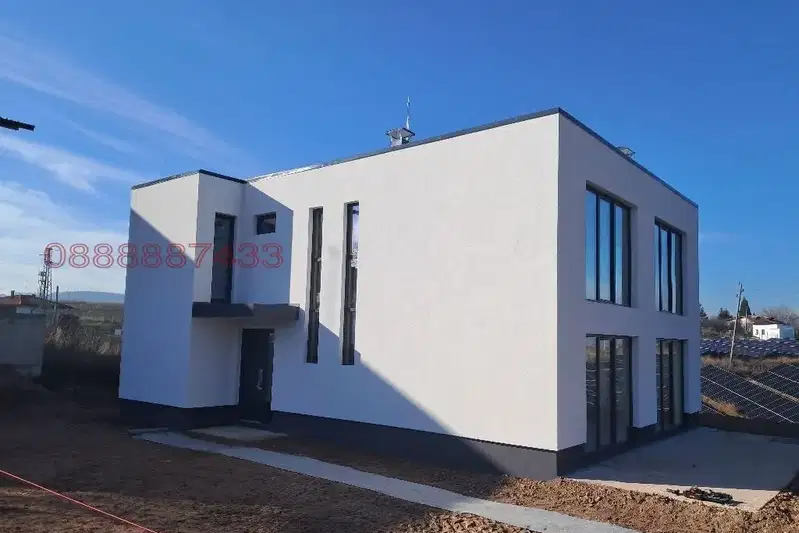
House in Herakovo
€347,000€1,248/m²
302 days on the market+€9,000 since the first price

House with 3 bedrooms in Herakovo village with parking spaces
€355,000€1,682/m²
201 days on the market+€20,000 since the first price2 sellers