
House with 4 bedrooms and terraces in Herakovo village, Sofia region
€465,000€2,004/m²
Published: 28 May 2026 · Updated: 15 November 2026
Property file
On the market for
174 days
first seen on 28 May 2026
Price changes
+€15,000
+3.3% · 1 adjustment
Market assessment
+19%
above the typical price
Price history
Every price from this property’s listings.
Property history
Price raised by€15,000from €450,000 to €465,000
First seenprivate seller · €450,000
Property analysis
AI summary
House with a total built-up area of 232 sq m, located in Herakovo village, about 15 minutes from Sofia. The property is situated on a 940 sq m plot with a south-southeast aspect.
The layout includes a ground floor with living room, kitchen and dining room (57 sq m), veranda (18 sq m), bedroom, two bathrooms and utility room; second floor with three bedrooms, terraces overlooking Vitosha, two bathrooms and utility room; attic floor for additional use.
The building is constructed of Wienerberger bricks with quality Baumit thermal insulation and 7-chamber Rehau frames with triple glazing. Underfloor heating and Hörmann entrance door are among the technical features.
The location offers quiet and clean air close to nature, with parking for four cars and installation for solar panels. The plot has no agricultural activities and the soil is free of pesticides.
The property is suitable for family living focusing on comfort and functionality near the urban environment.
The asking price has risen by €15,000 (3.3%) since it was first listed.
Approximate location
The exact address hasn't been published by the seller — the map shows the neighbourhood.
Pros and cons
AI summary- functional layout
- quality materials
- southern aspect
- car parking
We didn't find any significant drawbacks in the listing. This doesn't replace an in-person viewing.
Layout
- living room
- kitchen
- dining room
- veranda
- bedroom
- bedroom
- bedroom
Details
- Area
- 232 m²
- Land Area
- 940 m²
- Construction
- Brick
- Year
- 2026
- Category
- Residential
- Bathrooms
- 4
Similar properties nearby

House with 4 bedrooms and large terrace in Herakovo village
€270,000€2,700/m²
313 days on the marketno price change

Detached house 200 sq m in Herakovo village with veranda
€380,000€1,900/m²
320 days on the marketno price change
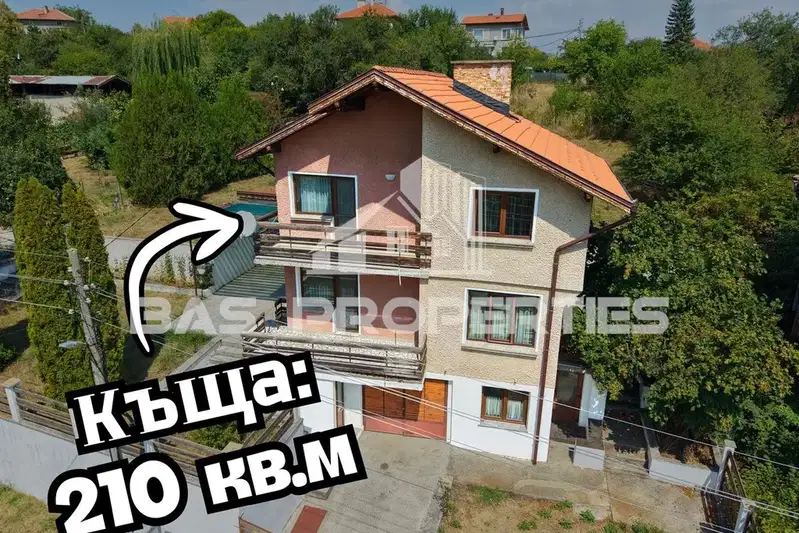
Three-storey house with garage in Herakovo village, Sofia region
€335,000€1,595/m²
30 days on the marketno price change

Solid 3-storey house with garage in s. Herakovo
€335,000€1,595/m²
318 days on the market+€10,000 since the first price2 sellers

Two-storey house with 3 bedrooms in Herakovo village with mountain views
€450,000€2,083/m²
200 days on the market+€15,000 since the first price
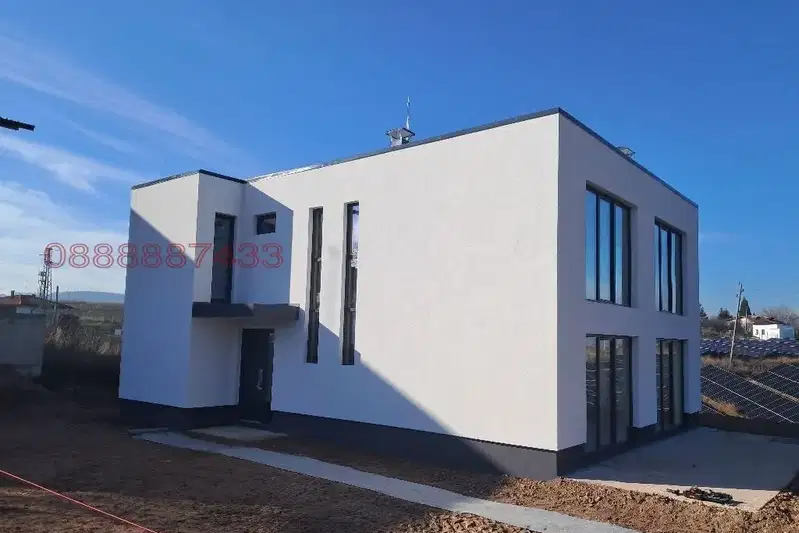
House in Herakovo
€347,000€1,248/m²
302 days on the market+€9,000 since the first price

House with 3 bedrooms in Herakovo village with parking spaces
€355,000€1,682/m²
201 days on the market+€20,000 since the first price2 sellers

Two-storey house with 3 bedrooms in Herakovo village, southern aspect
€309,900€2,066/m²
257 days on the market−€33,000 since the first price