
3-storey house with terrace in Galabnik village, Pernik region
€135,000€330/m²
Published: 3 July 2026 · Updated: 7 November 2026
Property file
On the market for
138 days
first seen on 3 July 2026
Price changes
no change
Market assessment
−71%
below the typical price
Property history
First seenprivate seller · €135,000
Property analysis
AI summary
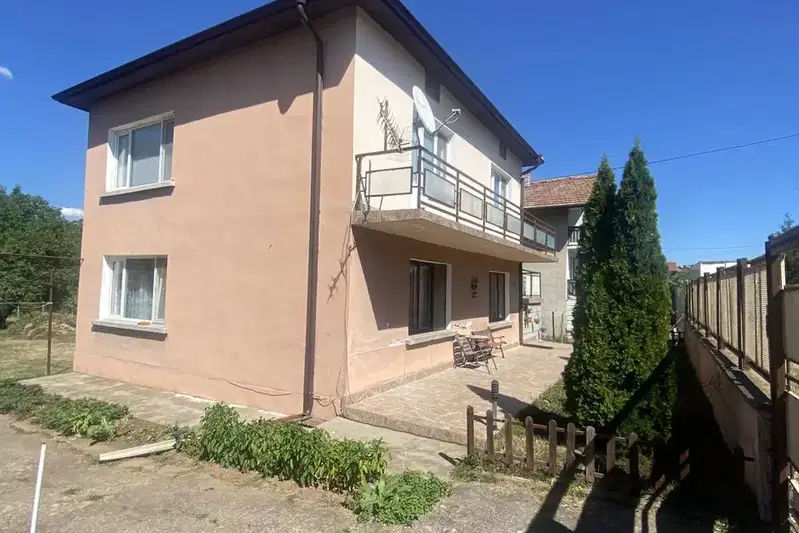
House with an area of 408 sq m, located in Galabnik village, Pernik region, about 40 km from Sofia.
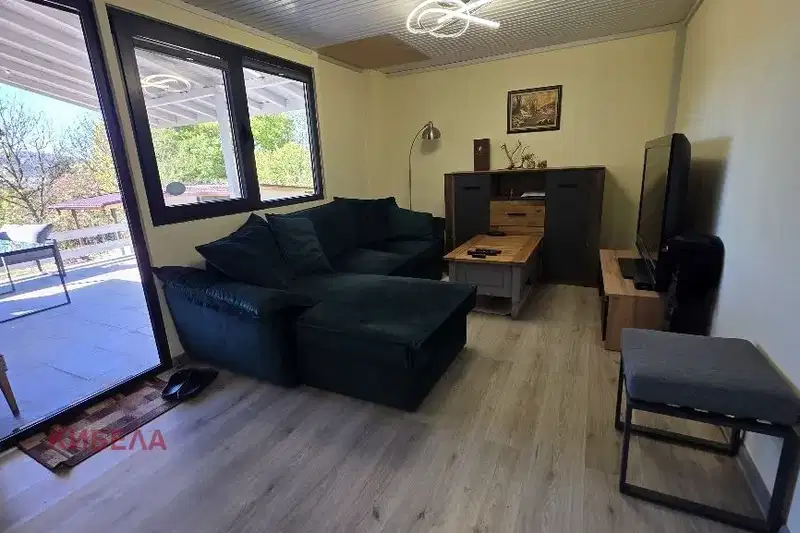
The layout includes a kitchen, living room and bathroom with toilet on the first floor, two bedrooms with access to a terrace on the second floor, and an attic level with a separate room and storage space. An internal staircase connects the floors.
The construction is monolithic brick, heating is local central heating with a fireplace with water jacket and radiators. The plot is flat with an area of 816 sq m, selling half of the ideal parts (408 sq m), including a well and an additional building with two rooms.
The property is located near the village center, in a quiet environment with convenient access to shops and Sofia.
Suitable for permanent living or vacation, the property offers balanced functionality and conditions for comfortable living close to nature.
Approximate location
The exact address hasn't been published by the seller — the map shows the neighbourhood.
Pros and cons
AI summary- functional layout
- panoramic terrace
- local central heating
- private well
We didn't find any significant drawbacks in the listing. This doesn't replace an in-person viewing.
Layout
- kitchen
- living room
- bathroom
- bedroom
- bedroom
- room
Details
- Area
- 408 m²
- Land Area
- 816 m²
- Construction
- Brick
- Category
- Residential
- Bathrooms
- 1
Similar properties nearby

House in Galabnik
€69,990€482/m²
146 days on the marketno price change

Three-storey house with 4 bedrooms in Galabnik village, Pernik region
€200,000€1,754/m²
116 days on the marketno price change

House with large yard in Galabnik village, Pernik region
€30,000€333/m²
186 days on the market−€15,000 since the first price
Solid 6-room house in Galabnik village with large yard
€220,000€1,078/m²
104 days on the marketno price change

Three-storey house with 4 bedrooms in Galabnik village, Pernik region
€195,000€1,710/m²
282 days on the marketno price change
House with two outbuildings and a veranda in Galabnik village
€105,000€1,750/m²
14 days on the marketno price change

House in Galabnik
€220,000€1,222/m²
169 days on the market−€50,000 since the first price

One-story house with 3 rooms in Galabnik village, Pernik region
€50,000€833/m²
195 days on the marketno price change