
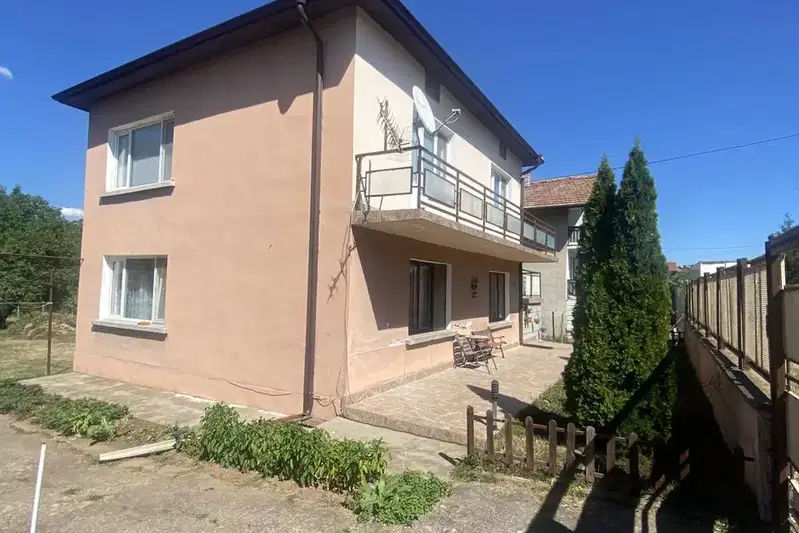
Three-storey house with 4 bedrooms in Galabnik village, Pernik region
€200,000€1,754/m²
Published: 25 July 2026 · Updated: 12 November 2026
Property file
On the market for
116 days
first seen on 25 July 2026
Price changes
no change
Market assessment
+53%
above the typical price
Property history
First seenYAVLENA TSENTRALEN OFIS · €200,000
Property analysis
AI summary
The house is located in Galabnik village, Pernik region, in a quiet and clean environment.
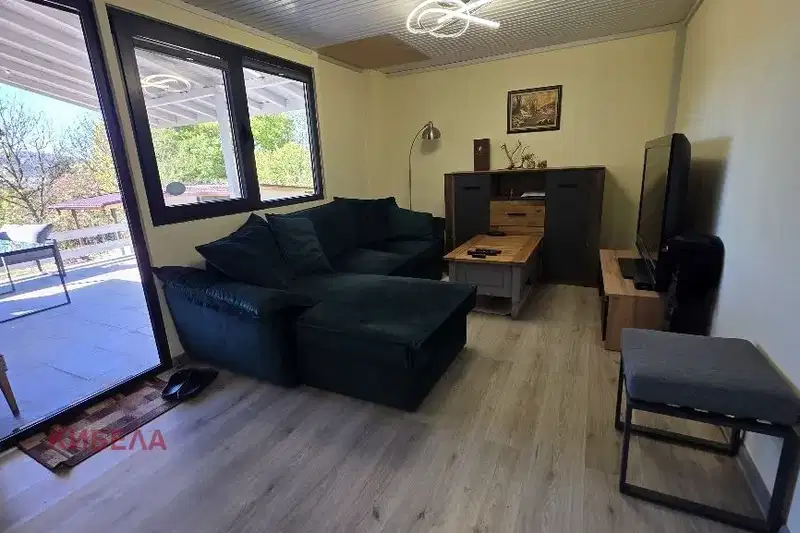
The layout includes a spacious living room with dining area and kitchen on the first floor, three separate bedrooms on the second floor with two terraces, and an attic level arranged as a fourth bedroom with a terrace.
The construction is solid brick, with major renovations including window replacement, updated plumbing installation, and thermal insulation. The roof has been repaired.
The property has a flat yard of 500 sq m, suitable for creating relaxation or garden areas. It is located near the town of Pernik with convenient access.
It is suitable both for year-round living and as a holiday home, combining convenience and tranquility.
Approximate location
The exact address hasn't been published by the seller — the map shows the neighbourhood.
Pros and cons
AI summary- functional layout
- renovations and updates
- 500 sq m yard
- PVC windows
We didn't find any significant drawbacks in the listing. This doesn't replace an in-person viewing.
Layout
- living room
- dining area
- kitchen
- bedroom
- bedroom
- bedroom
- bedroom
Details
- Area
- 114 m²
- Land Area
- 500 m²
- Construction
- Brick
- Heating
- Local Heating
- Category
- Residential
- Bathrooms
- 2
- Furnishing
- Yes
Similar properties nearby

House in Galabnik
€69,990€482/m²
146 days on the marketno price change

House with large yard in Galabnik village, Pernik region
€30,000€333/m²
186 days on the market−€15,000 since the first price
Solid 6-room house in Galabnik village with large yard
€220,000€1,078/m²
104 days on the marketno price change

3-storey house with terrace in Galabnik village, Pernik region
€135,000€330/m²
138 days on the marketno price change

Three-storey house with 4 bedrooms in Galabnik village, Pernik region
€195,000€1,710/m²
282 days on the marketno price change
House with two outbuildings and a veranda in Galabnik village
€105,000€1,750/m²
14 days on the marketno price change

House in Galabnik
€220,000€1,222/m²
169 days on the market−€50,000 since the first price

One-story house with 3 rooms in Galabnik village, Pernik region
€50,000€833/m²
195 days on the marketno price change