
Detached house with garage in Gurmazovo village, Sofia region
On request
Published: 5 January 2026 · Updated: 4 November 2026
Property file
On the market for
317 days
first seen on 5 January 2026
Price changes
no data
Market assessment
no data
Property history
First seenLUKSIMMO
Property analysis
AI summary
The house is located in Gurmazovo village, Sofia region, within a small gated complex of three houses. The property is situated on a separate plot with a fence and direct access from an asphalt road.
The layout includes a basement with a garage for two cars and storage rooms, a first floor with a living room, kitchen, dining area, and a separate guest wing, as well as a second floor with three bedrooms and a terrace. The ceiling height varies from 2.70 m to 6.20 m in the entrance gallery.
The construction is brick with external thermal insulation made of stone wool and Alumil aluminum joinery. The house is under construction and expected to be completed in 2026. Infrastructure is established with internet and parking possibilities.
The location offers tranquility and green surroundings about 15 km west of Sofia, with panoramic mountain views. The area is mainly built up with single-family houses.
The property is suitable for family use, providing a balance between proximity to the city and connection to nature.
Approximate location
The exact address hasn't been published by the seller — the map shows the neighbourhood.
Pros and cons
AI summary- functional layout
- garage for two cars
- ventilated facade
- panoramic view
- under construction
- unknown year of construction
Layout
- basement - 111.95 sq m
- living room with kitchenette and dining area - 182.48 sq m
- three bedrooms - 174.50 sq m
Amenities
- With Parking
- Internet Connection
Details
- Area
- 468 m²
- Land Area
- 800 m²
- Construction
- Brick
- Category
- Residential
- Bathrooms
- 4
Similar properties nearby
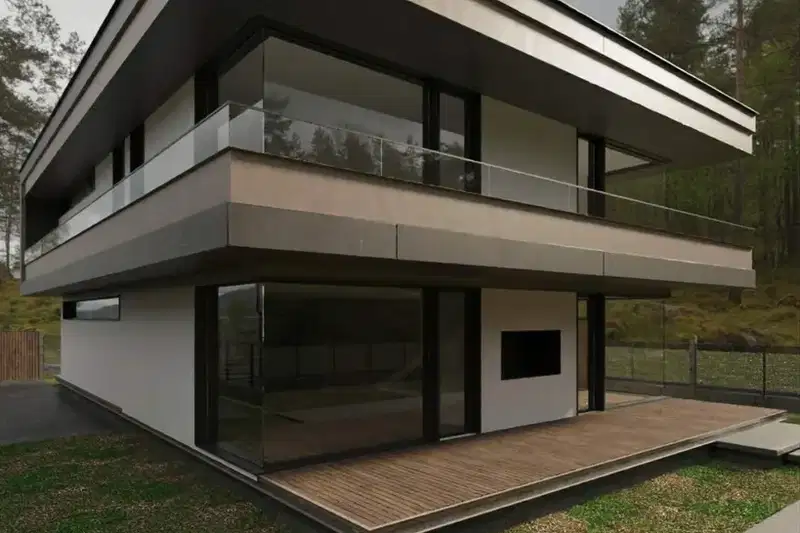
House project 400 sq m in Gurmazovo village, Sofia region
€138,400€346/m²
265 days on the market−€21,600 since the first price
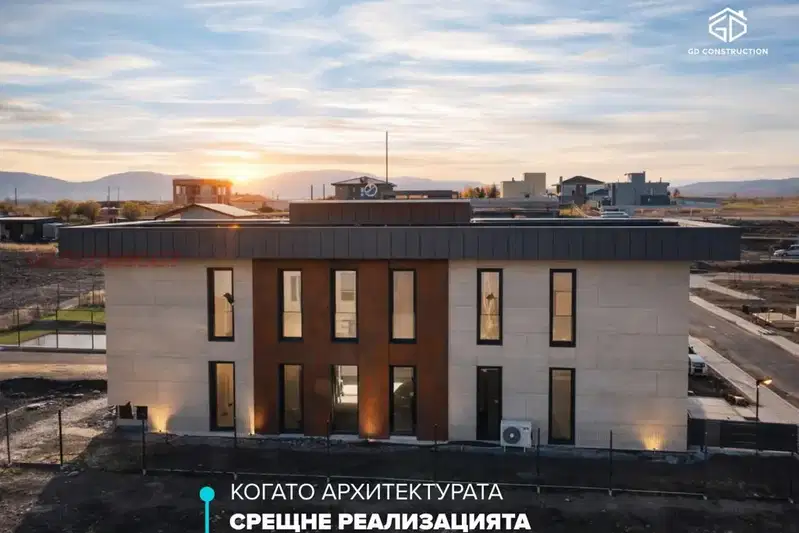
Detached house with a garden in Gurmazovo village
€890,000€2,225/m²
16 days on the marketno price change
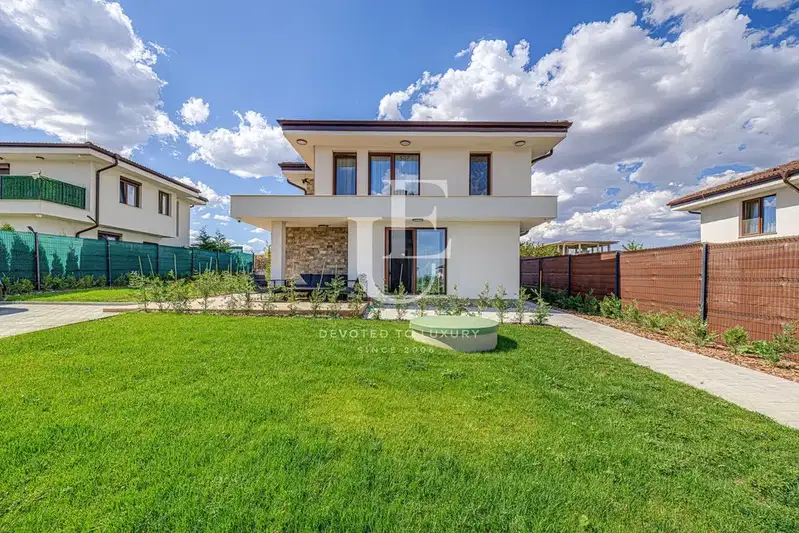
Four-room house with a garden and panoramic terrace in Gurmazovo
€595,000€4,576/m²
2 days on the marketno price change

Two-storey house with 3 bedrooms in Gurmazovo village with mountain views
€450,000€2,083/m²
201 days on the market+€15,000 since the first price

House with 6 rooms and yard in Gurmazovo village, Sofia region
€270,000€1,636/m²
225 days on the market−€20,000 since the first price
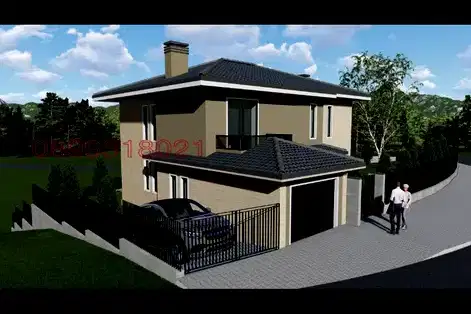
4-room house with garage in Gurmazovo village with panoramic view
€415,000€1,693/m²
166 days on the market+€30,000 since the first price

House with 3 bedrooms in Gurmazovo village with panoramic view
€194,157€1,673/m²
278 days on the market+€20,472 since the first price

House in Gurmazovo
€399,000€1,855/m²
230 days on the market−€51,000 since the first price