
Detached house with 3 bedrooms in Gurmazovo village with yard and garage
€399,900€1,509/m²
Published: 6 March 2026 · Updated: 22 October 2026
Property file
On the market for
257 days
first seen on 6 March 2026
Price changes
no change
Market assessment
0%
in line with the typical price
Listed 16 times by one seller
On the market for 257 days — counted from the earliest listing; reposting does not reset it.
| Seller | Listed | Price | Difference |
|---|---|---|---|
| AKSIO BALGARIA | 9 April 2026 | €399,900 | lowest |
| AKSIO BALGARIA | 20 April 2026 | €399,900 | +€0 |
| AKSIO BALGARIA | 9 April 2026 | €399,900 | +€0 |
| AKSIO BALGARIA | 9 April 2026 | €399,900 | +€0 |
| AKSIO BALGARIA | 9 April 2026 | €399,900 | +€0 |
| AKSIO BALGARIA | 9 April 2026 | €399,900 | +€0 |
| AKSIO BALGARIA | 20 April 2026 | €399,900 | +€0 |
| AKSIO BALGARIA | 9 April 2026 | €399,900 | +€0 |
| AKSIO BALGARIA | 6 March 2026 | €399,900 | +€0 |
| AKSIO BALGARIA | 20 April 2026 | €399,900 | +€0 |
| AKSIO BALGARIA | 20 March 2026 | €399,900 | +€0 |
| AKSIO BALGARIA | 9 April 2026 | €399,900 | +€0 |
| AKSIO BALGARIA | 9 April 2026 | €399,900 | +€0 |
| AKSIO BALGARIA | 9 April 2026 | €399,900 | +€0 |
| AKSIO BALGARIA | 9 April 2026 | €399,900 | +€0 |
| AKSIO BALGARIA | 6 March 2026 | €399,900 | +€0 |
Property history
First seenAKSIO BALGARIA · €399,900
Property analysis
AI summary
The property is a detached house located in Gurmazovo village, Sofia region.
The layout is arranged over two floors with a living area and kitchen on the first floor and three bedrooms with bathrooms on the second, including two terraces.
The house is built with brick materials and modern insulation systems, heated by a heat pump system with underfloor heating, and the garage is directly connected to the residence.
The location offers tranquility in a small gated complex with controlled access and quick access to Sofia and the business areas around Bozhurishte.
The property is suitable for a family seeking a functional layout and a balance between urban amenities and a quieter environment.
This property is advertised in 16 offers, all from the same agency. It has been listed for 257 days.
Approximate location
The exact address hasn't been published by the seller — the map shows the neighbourhood.
Pros and cons
AI summary- functional layout
- south-east-west aspect
- double garage with heated connection
- new-build
We didn't find any significant drawbacks in the listing. This doesn't replace an in-person viewing.
Layout
- living room 46.35 sq m
- kitchen 19.17 sq m
- bedroom 18.03 sq m
- bedroom 16.80 sq m
- bedroom 15.80 sq m
- corridor 7.68 sq m
- storage room 4.08 sq m
- bathroom 2.69 sq m
- garage 37 sq m
- walk-in closet 9.49 sq m
- terrace 2.47 sq m
- roof terrace 29.87 sq m
Details
- Area
- 265 m²
- Land Area
- 299 m²
- Construction
- Brick
- Year
- 2028
- Category
- Residential
- Bathrooms
- 2
Similar properties nearby
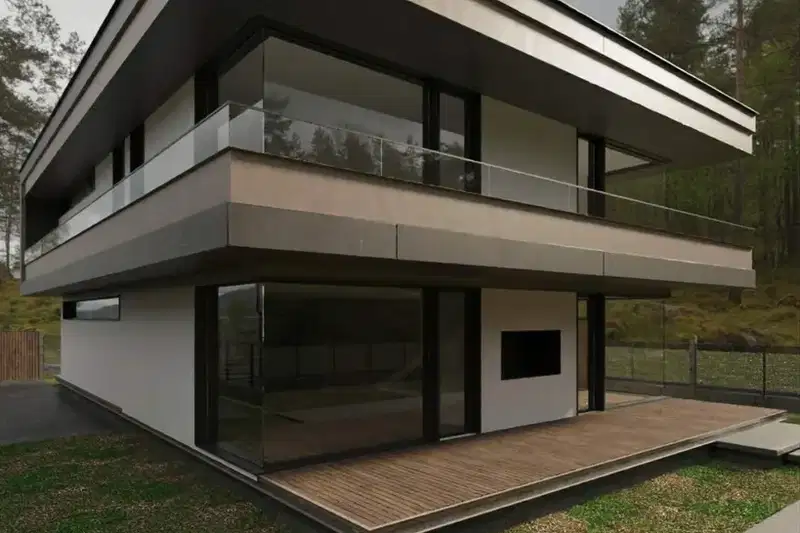
House project 400 sq m in Gurmazovo village, Sofia region
€138,400€346/m²
264 days on the market−€21,600 since the first price
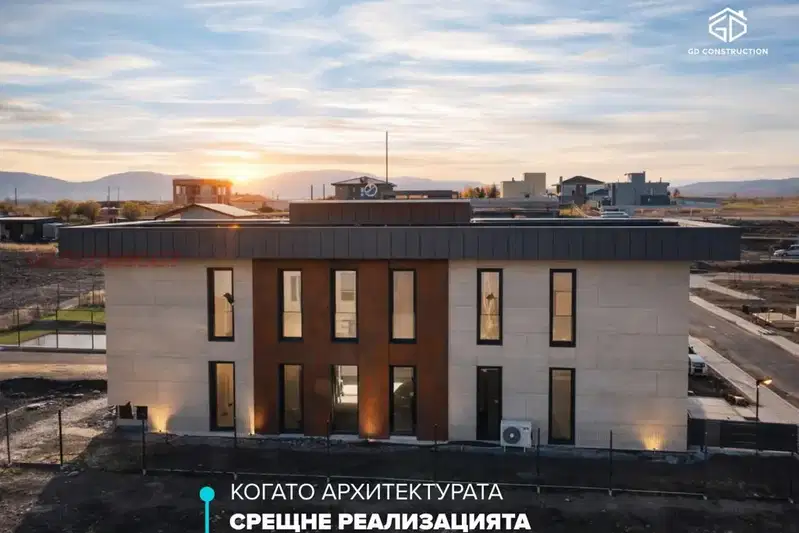
Detached house with a garden in Gurmazovo village
€890,000€2,225/m²
16 days on the marketno price change
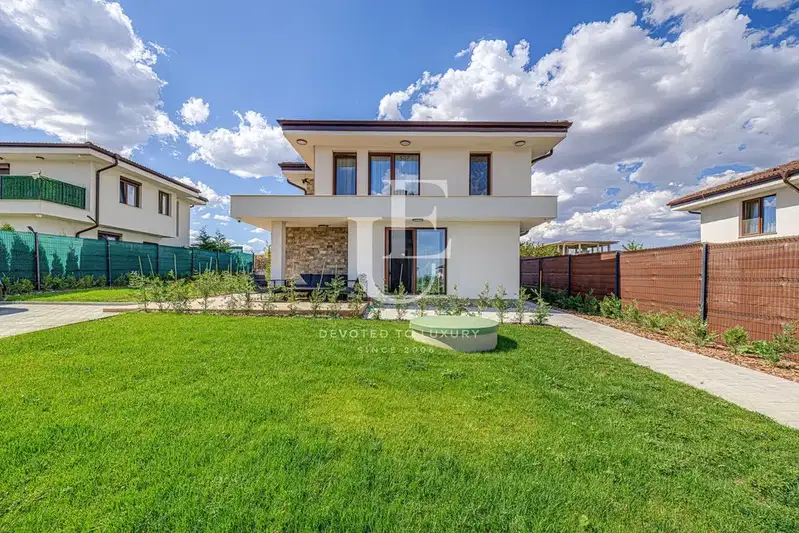
Four-room house with a garden and panoramic terrace in Gurmazovo
€595,000€4,576/m²
1 day on the marketno price change

Two-storey house with 3 bedrooms in Gurmazovo village with mountain views
€450,000€2,083/m²
201 days on the market+€15,000 since the first price

House with 6 rooms and yard in Gurmazovo village, Sofia region
€270,000€1,636/m²
225 days on the market−€20,000 since the first price
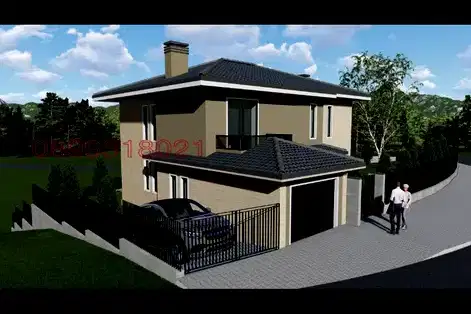
4-room house with garage in Gurmazovo village with panoramic view
€415,000€1,693/m²
166 days on the market+€30,000 since the first price

House with 3 bedrooms in Gurmazovo village with panoramic view
€194,157€1,673/m²
278 days on the market+€20,472 since the first price

House in Gurmazovo
€399,000€1,855/m²
230 days on the market−€51,000 since the first price