
House with 3-4 bedrooms and roof terrace in Gurmazovo village
€381,083€1,549/m²
Published: 8 December 2025 · Updated: 6 October 2026
Property file
On the market for
345 days
first seen on 8 December 2025
Price changes
no change
Market assessment
+3%
above the typical price
Property history
First seenDELTA 3 RIAL ESTEYT TM OOD · €381,083
Property analysis
AI summary
House in a complex of single-family homes, located in Gurmazovo village, Sofia region.
The layout includes 3 or 4 bedrooms, a spacious living room with dining area, an office, and a roof terrace with panoramic views. Each house has its own yard and garage/parking.
The construction is brick, with high energy efficiency – thermal insulation on the exterior walls and roof, six-chamber windows with triple glazing. The finish is up to plaster and screed.
The complex is situated near the entrance of the village, with quick access to Sofia via main road arteries. The property is surrounded by green areas and mountain air.
The property is suitable for families seeking a spacious home close to nature with the conveniences of urban infrastructure.
Approximate location
The exact address hasn't been published by the seller — the map shows the neighbourhood.
Pros and cons
AI summary- functional layout
- panoramic view
- private yard
- high energy efficiency
We didn't find any significant drawbacks in the listing. This doesn't replace an in-person viewing.
Layout
- bedroom
- bedroom
- bedroom
- bedroom
Details
- Area
- 246 m²
- Land Area
- 584 m²
- Construction
- Brick
- Year
- 2025
- Heating
- Local Heating
- Category
- Residential
Similar properties nearby
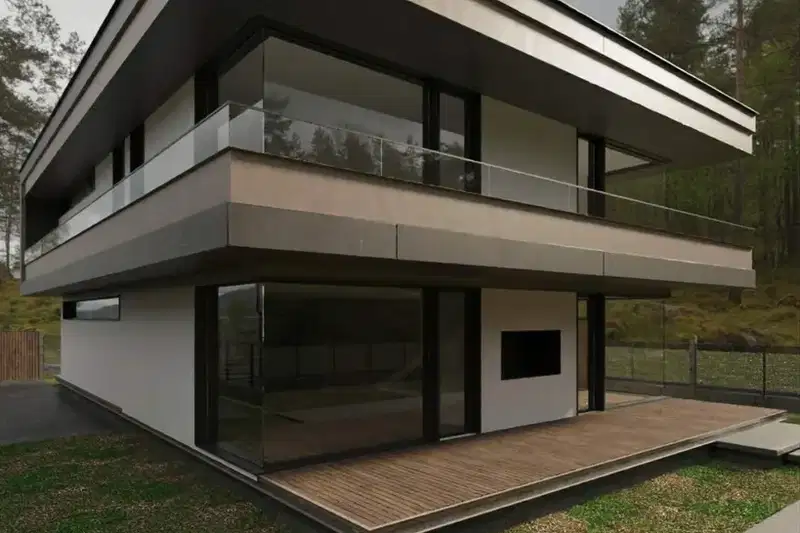
House project 400 sq m in Gurmazovo village, Sofia region
€138,400€346/m²
264 days on the market−€21,600 since the first price
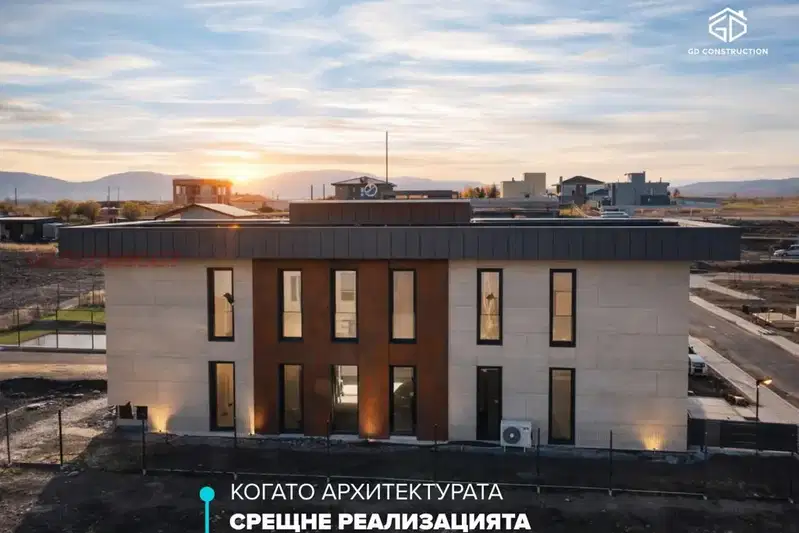
Detached house with a garden in Gurmazovo village
€890,000€2,225/m²
16 days on the marketno price change
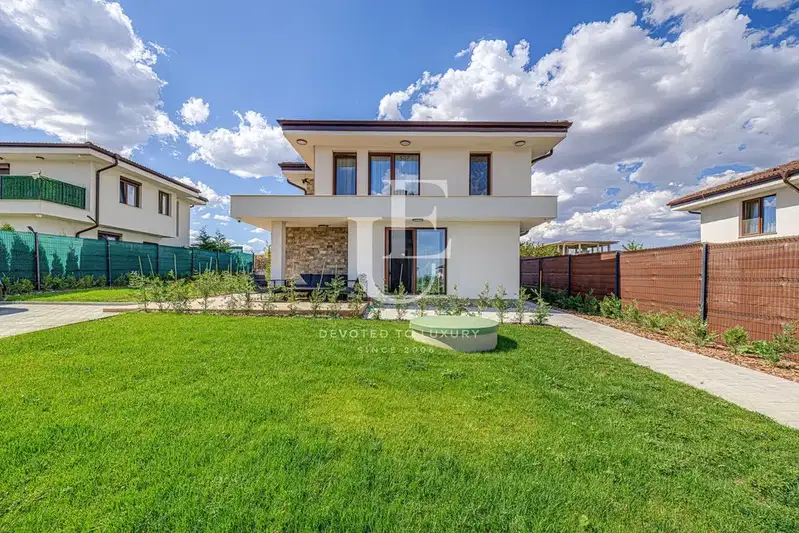
Four-room house with a garden and panoramic terrace in Gurmazovo
€595,000€4,576/m²
1 day on the marketno price change

Two-storey house with 3 bedrooms in Gurmazovo village with mountain views
€450,000€2,083/m²
201 days on the market+€15,000 since the first price

House with 6 rooms and yard in Gurmazovo village, Sofia region
€270,000€1,636/m²
225 days on the market−€20,000 since the first price
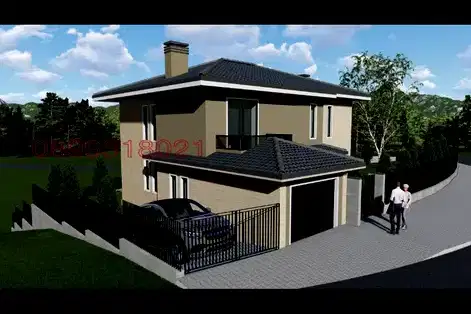
4-room house with garage in Gurmazovo village with panoramic view
€415,000€1,693/m²
166 days on the market+€30,000 since the first price

House with 3 bedrooms in Gurmazovo village with panoramic view
€194,157€1,673/m²
278 days on the market+€20,472 since the first price

House in Gurmazovo
€399,000€1,855/m²
230 days on the market−€51,000 since the first price