
House with 3 rooms and large terraces in Gurmazovo village, Sofia region
€280,000€1,696/m²
Published: 7 December 2025 · Updated: 26 October 2026
Property file
On the market for
346 days
first seen on 7 December 2025
Price changes
no change
Market assessment
+13%
above the typical price
Property history
First seenUNI KOMERS OOD · €280,000
Property analysis
AI summary
House with an area of 165 sq m, located in Gurmazovo village, Sofia region. The property includes two residential floors and an attic space.
The layout consists of three main rooms on the residential floors, each with large south-facing terraces, and the ground floor contains a garage and two basements connected by an internal staircase.
The construction is brick with a reinforced concrete structure, built around 1985, and the property requires renovation. The plot is flat and corner, with an area of 1835 sq m, divided into two separate plots.
The property also includes two additional residential buildings (43 and 50 sq m) and an outbuilding (12 sq m), as well as electricity and water connections, plus a well. The location is in the central part of the village with access via an asphalt road.
The property offers the possibility to establish a family home or a country house with additional buildings and a spacious yard.
Approximate location
The exact address hasn't been published by the seller — the map shows the neighbourhood.
Pros and cons
AI summary- large south-facing terraces
- reinforced concrete structure
- flat corner plot
- additional buildings
- needs renovation
- older construction
Layout
- garage
- basement
- basement
- room
- room
- room
Exposure
Maximum sunlight throughout the day
Details
- Area
- 165 m²
- Land Area
- 1,837 m²
- Construction
- Brick
- Year
- 1980
- Category
- Residential
Similar properties nearby
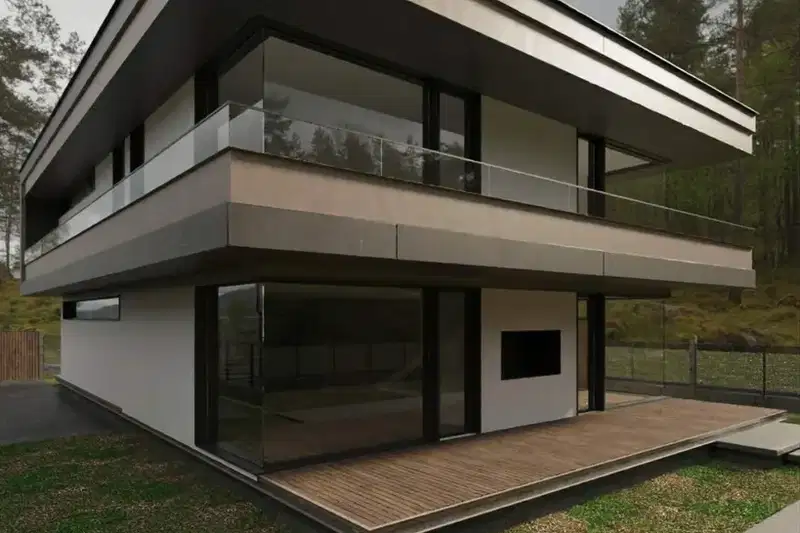
House project 400 sq m in Gurmazovo village, Sofia region
€138,400€346/m²
264 days on the market−€21,600 since the first price
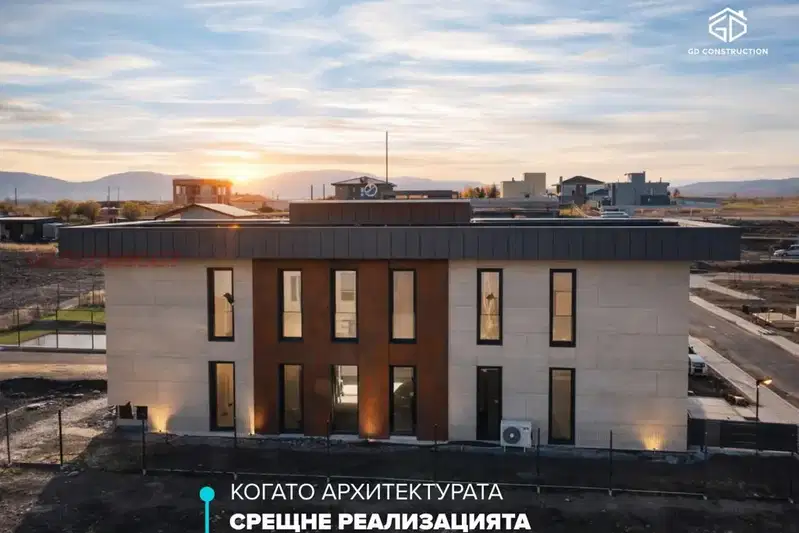
Detached house with a garden in Gurmazovo village
€890,000€2,225/m²
16 days on the marketno price change
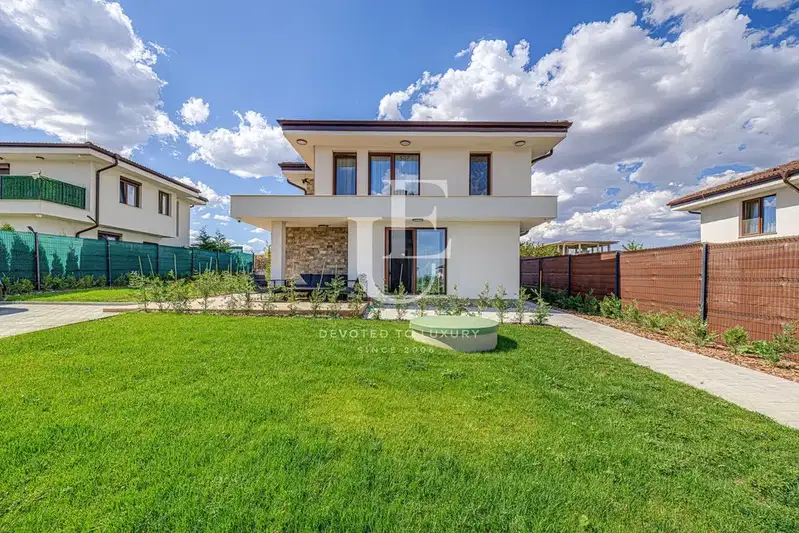
Four-room house with a garden and panoramic terrace in Gurmazovo
€595,000€4,576/m²
1 day on the marketno price change

Two-storey house with 3 bedrooms in Gurmazovo village with mountain views
€450,000€2,083/m²
200 days on the market+€15,000 since the first price

House with 6 rooms and yard in Gurmazovo village, Sofia region
€270,000€1,636/m²
225 days on the market−€20,000 since the first price
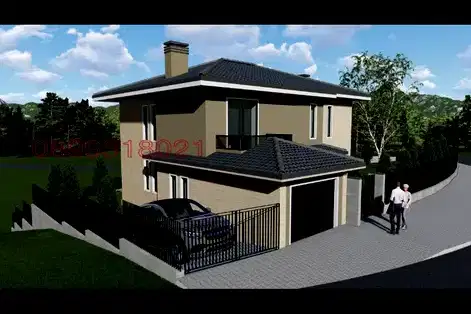
4-room house with garage in Gurmazovo village with panoramic view
€415,000€1,693/m²
166 days on the market+€30,000 since the first price

House with 3 bedrooms in Gurmazovo village with panoramic view
€194,157€1,673/m²
278 days on the market+€20,472 since the first price

House in Gurmazovo
€399,000€1,855/m²
230 days on the market−€51,000 since the first price