
Detached house with 3 bedrooms in Gurmazovo village, yard and pool
€340,000€2,193/m²
Published: 2 January 2026 · Updated: 14 October 2026
Property file
On the market for
320 days
first seen on 2 January 2026
Price changes
no change
Market assessment
+45%
above the typical price
Property history
First seenDABAL · €340,000
Property analysis
AI summary
House in Gurmazovo village, Sofia region, located on two floors with a total area of 155 sq m.
Layout: the ground floor includes a living room with terrace, dining room with kitchenette, bathroom and storage room; the second floor contains three bedrooms, with the master bedroom having a walk-in closet and large terrace, as well as a second bathroom.
The construction is brick from 2008, and the property features a two-level yard, solid barbecue shelter and small pool.
Located on an asphalt street with easy access from Bozhurishte town, in a quiet rural environment close to nature.
Suitable for family use focusing on comfort and functionality in a quieter location.
Approximate location
The exact address hasn't been published by the seller — the map shows the neighbourhood.
Pros and cons
AI summary- two-floor layout
- terraces to living room and bedroom
- yard with barbecue and pool
- brick construction
We didn't find any significant drawbacks in the listing. This doesn't replace an in-person viewing.
Layout
- living room
- dining room
- kitchenette
- bedroom
- bedroom
- bedroom
Details
- Area
- 155 m²
- Land Area
- 572 m²
- Construction
- Brick
- Year
- 2008
- Heating
- Local Heating
- Category
- Residential
- Bathrooms
- 2
Similar properties nearby
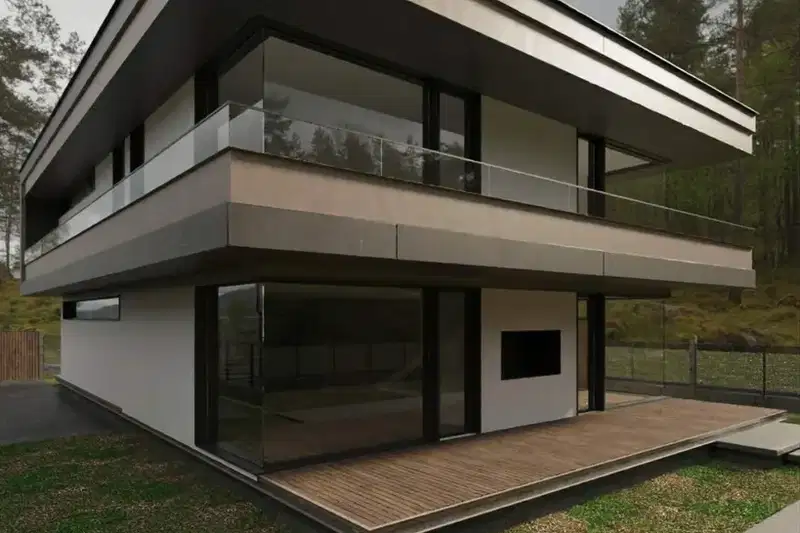
House project 400 sq m in Gurmazovo village, Sofia region
€138,400€346/m²
264 days on the market−€21,600 since the first price
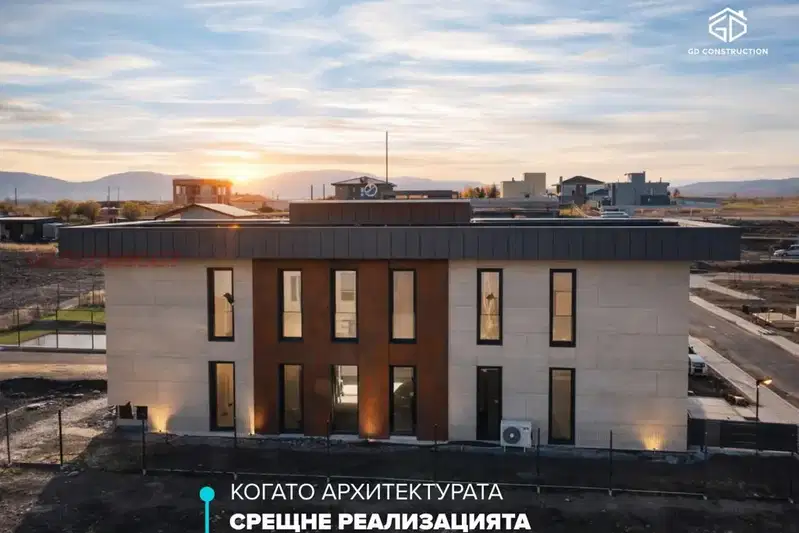
Detached house with a garden in Gurmazovo village
€890,000€2,225/m²
16 days on the marketno price change
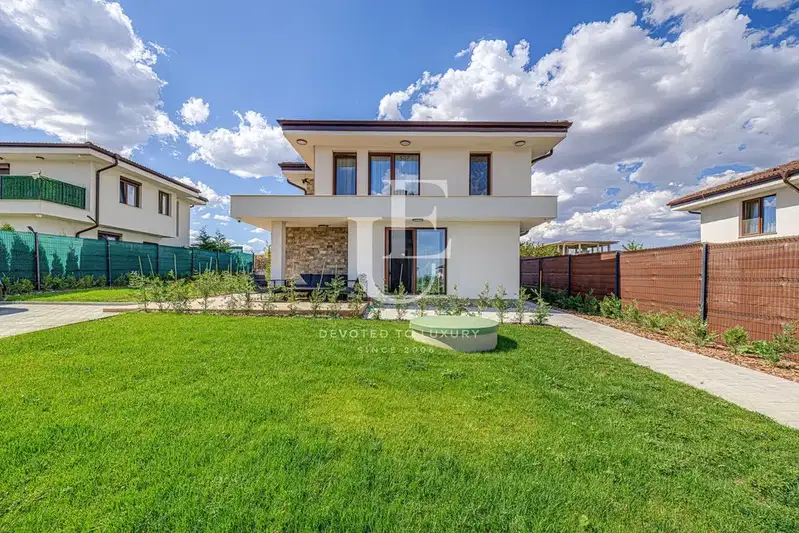
Four-room house with a garden and panoramic terrace in Gurmazovo
€595,000€4,576/m²
1 day on the marketno price change

Two-storey house with 3 bedrooms in Gurmazovo village with mountain views
€450,000€2,083/m²
200 days on the market+€15,000 since the first price

House with 6 rooms and yard in Gurmazovo village, Sofia region
€270,000€1,636/m²
225 days on the market−€20,000 since the first price
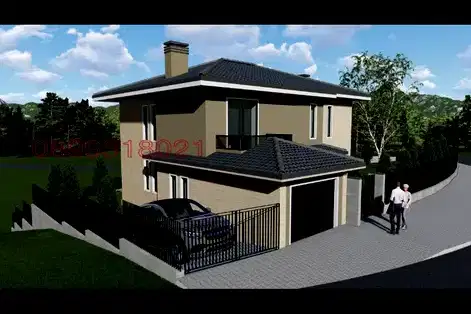
4-room house with garage in Gurmazovo village with panoramic view
€415,000€1,693/m²
166 days on the market+€30,000 since the first price

House with 3 bedrooms in Gurmazovo village with panoramic view
€194,157€1,673/m²
278 days on the market+€20,472 since the first price

House in Gurmazovo
€399,000€1,855/m²
230 days on the market−€51,000 since the first price