
Three-storey house with a pool and large garden in Gorno Pavlikene
€195,000€541/m²
Published: 6 November 2026 · Updated: 6 November 2026
Property file
On the market for
12 days
first seen on 6 November 2026
Price changes
no change
Market assessment
no data
Property history
First seenADRES - FRANCHAYZ PLEVEN · €195,000
Property analysis
AI summary
The house is set in a 1550 sq m garden with a pool. The residential building has a stated floor area of 360 sq m and was built of brick in 2006.
The layout spans three levels. The ground floor has two storage rooms, a bodybuilding room, a sauna and a bathroom with toilet.
The first floor includes a kitchen, living room, pantry, toilet, laundry room and terrace, as well as two garages. The second floor has four bedrooms and a bathroom with toilet.
The property is offered furnished and equipped. The combination of bedrooms, garages and leisure rooms allows for permanent residence or a holiday stay; no information about its technical condition is provided.
Approximate location
The exact address hasn't been published by the seller — the map shows the neighbourhood.
Pros and cons
AI summary- 1550 sq m garden
- pool
- two garages
- furnished house
We didn't find any significant drawbacks in the listing. This doesn't replace an in-person viewing.
Layout
- storage room
- storage room
- bodybuilding room
- sauna
- bathroom with toilet
- garage
- garage
- kitchen
- living room
- pantry
- toilet
- laundry room
- hallway
- terrace
- bedroom
- bedroom
- bedroom
- bedroom
- bathroom with toilet
- hallway
Details
- Area
- 360 m²
- Land Area
- 1,550 m²
- Construction
- Brick
- Year
- 2006
- Category
- Residential
- Bathrooms
- 3
- Furnishing
- Yes
Similar properties nearby
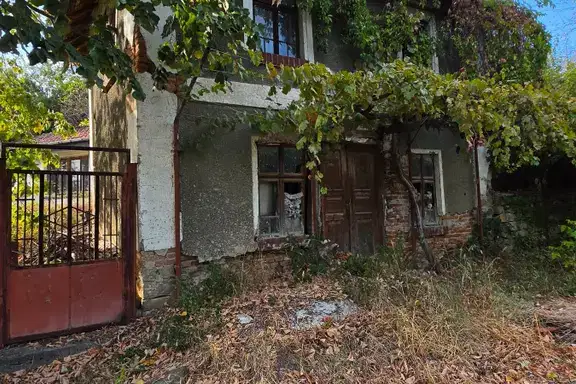
House with 2 buildings in Gorno Pavlikene village, Lovech region
€18,000€327/m²
73 days on the marketno price change
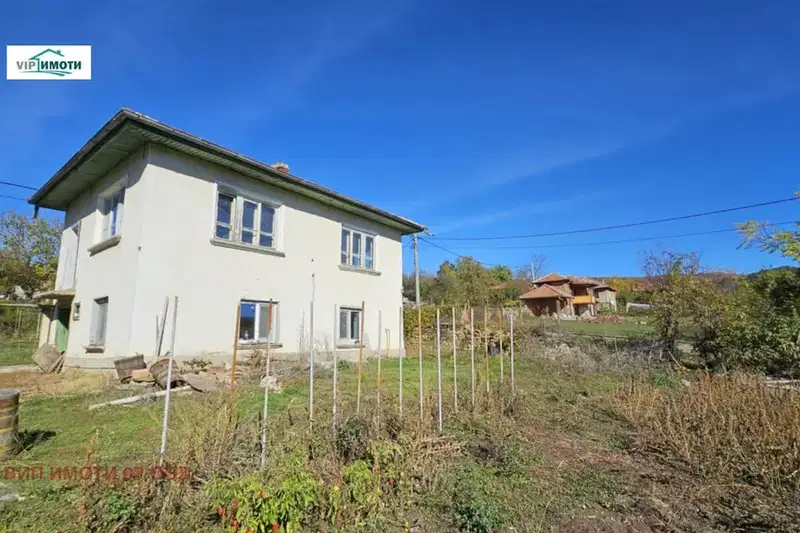
Two-storey house with yard in Gorno Pavlikene village, Lovech region
€25,000€215/m²
405 days on the marketno price change
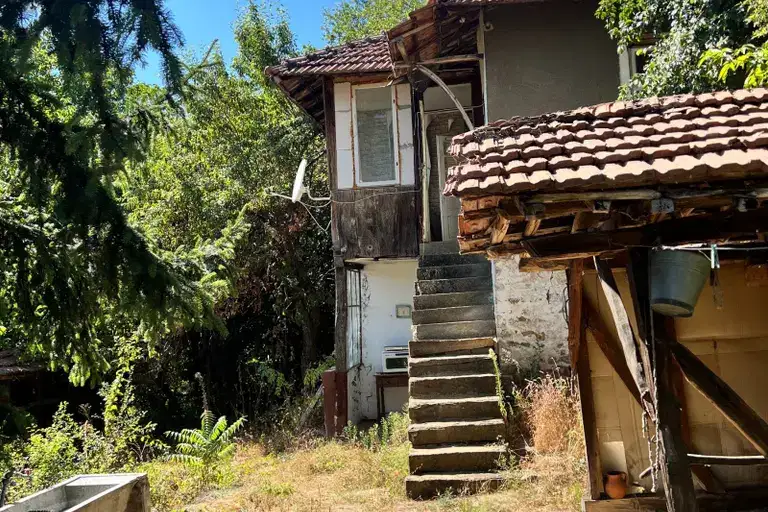
Two-storey house with garage in Gorno Pavlikene village, Lovech region
€20,000€200/m²
75 days on the market−€3,000 since the first price

Detached house with additional buildings in Gorno Pavlikene village
€35,800€795/m²
334 days on the marketno price change

Three-storey house with large plot in Gorno Pavlikene village, Lovech region
€210,000€1,944/m²
224 days on the marketno price change

Two-storey house with yard in Gorno Pavlikene village, Lovech region
€8,947€85/m²
307 days on the marketno price change

House with 2 rooms and yard in Gorno Pavlikene village, Lovech region
€20,000€277/m²
1014 days on the marketno price change