
Two-storey house with garage in Gorno Pavlikene village, Lovech region
€20,000€200/m²
Published: 4 September 2026 · Updated: 30 October 2026
Property file
On the market for
75 days
first seen on 4 September 2026
Price changes
−€3,000
−13% · 1 adjustment
Market assessment
no data
Price history
Every price from this property’s listings.
Property history
Price cut by €3,000from €23,000 to €20,000
First seenEMVIEM NEDVIZHIMI IMOTI · €23,000
Property analysis
AI summary
House in the village of Gorno Pavlikene, Lovech region, situated on a plot of 850 sq m. The property has a built-up area of about 100 sq m over two floors.
The layout includes on the ground floor a kitchen, tavern, and cellar, while the second floor consists of a corridor, two bedrooms, and a living room, accessible via an external staircase.
The construction is brick from 1960, the property has electricity and water, and includes a garage, canopy, and well.
The location offers tranquility and proximity to nature, suitable both for permanent residence and as a holiday home.
The property is functional for family use with enough space for additional activities in the yard.
The asking price has fallen by €3,000 (13%) since it was first listed.
Approximate location
The exact address hasn't been published by the seller — the map shows the neighbourhood.
Pros and cons
AI summary- garage
- yard 850 sq m
- electricity and water
- two-storey structure
- external staircase
- year of construction 1960
Layout
- kitchen
- tavern
- cellar
- corridor
- bedroom
- bedroom
- living room
Amenities
- With Parking
Details
- Area
- 100 m²
- Land Area
- 850 m²
- Construction
- Brick
- Year
- 1960
- Category
- Residential
Similar properties nearby
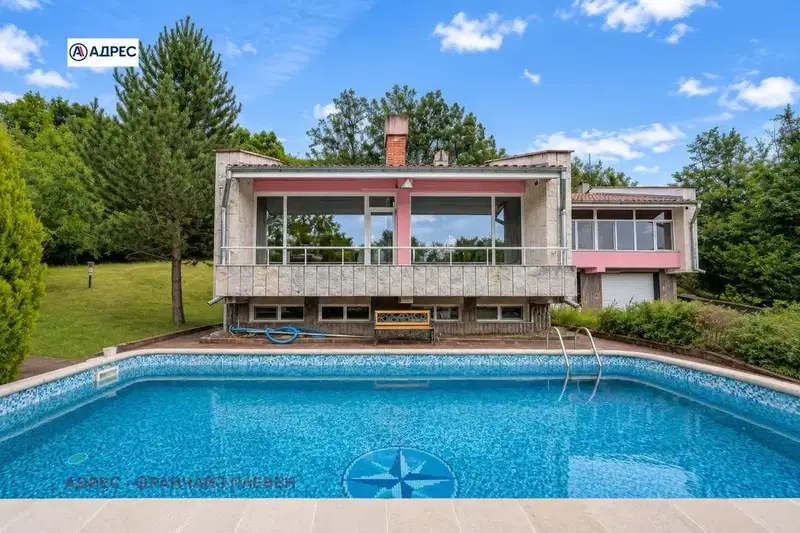
Three-storey house with a pool and large garden in Gorno Pavlikene
€195,000€541/m²
12 days on the marketno price change
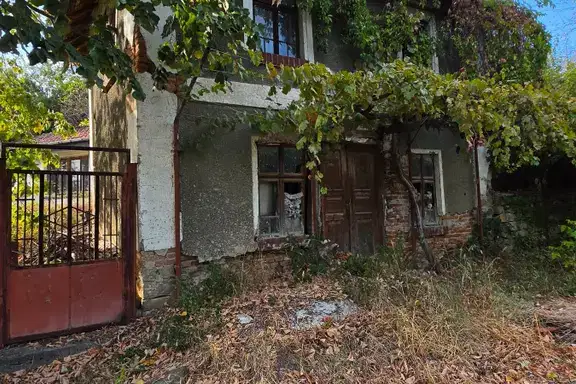
House with 2 buildings in Gorno Pavlikene village, Lovech region
€18,000€327/m²
72 days on the marketno price change
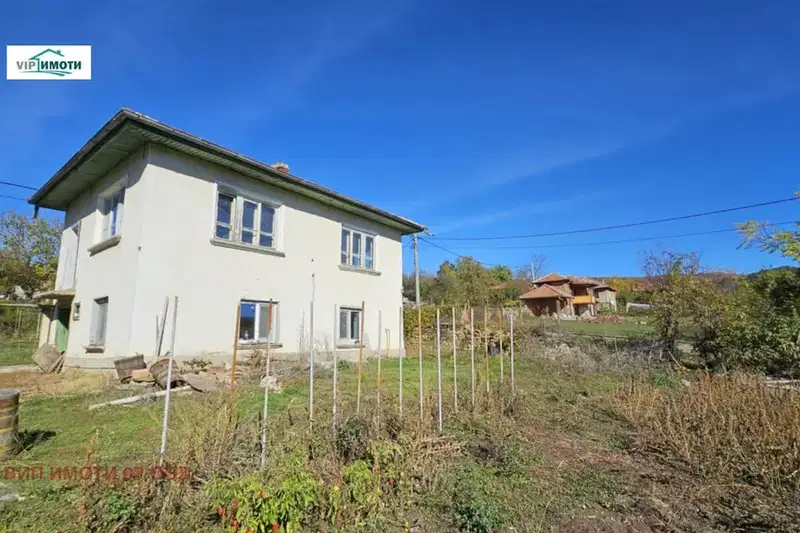
Two-storey house with yard in Gorno Pavlikene village, Lovech region
€25,000€215/m²
405 days on the marketno price change

Detached house with additional buildings in Gorno Pavlikene village
€35,800€795/m²
333 days on the marketno price change

Three-storey house with large plot in Gorno Pavlikene village, Lovech region
€210,000€1,944/m²
224 days on the marketno price change

Two-storey house with yard in Gorno Pavlikene village, Lovech region
€8,947€85/m²
306 days on the marketno price change

House with 2 rooms and yard in Gorno Pavlikene village, Lovech region
€20,000€277/m²
1014 days on the marketno price change