
Two-storey house with 4 rooms in Gorni Okol village, Shtarkelovo Gnezdo
€120,000€1,304/m²
Published: 4 October 2026 · Updated: 4 October 2026
Property file
On the market for
45 days
first seen on 4 October 2026
Price changes
no change
Market assessment
+75%
above the typical price
Property history
First seenAVI BILDING OOD · €120,000
Property analysis
AI summary
House in Gorni Okol village, Sofia region, located in the area 'Shtarkelovo Gnezdo'.
The layout includes a basement with a room and a toilet, on the first floor two rooms with a large terrace, and on the second floor two more rooms connected by an internal staircase.
The building is monolithic concrete, built of brick in 1980, electrified and with a water source - a well. The property has a slope and an area of 700 sq m.
The surroundings offer greenery and tranquility, suitable for people seeking contact with nature.
The property is suitable for use as a family home or holiday house, combining convenience and natural environment.
Approximate location
The exact address hasn't been published by the seller — the map shows the neighbourhood.
Pros and cons
AI summary- monolithic construction
- large terrace
- green surroundings
- water supply from well
- sloping terrain
Layout
- room
- room
- room
- room
Details
- Area
- 92 m²
- Land Area
- 700 m²
- Construction
- Brick
- Year
- 1980
- Category
- Residential
- Bathrooms
- 1
Similar properties nearby
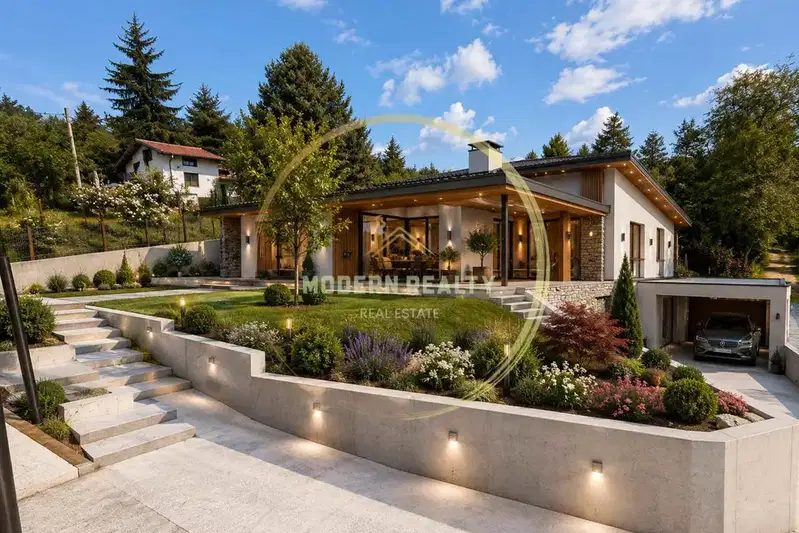
Plot with built foundation and garage in Gorni Okol village
€158,000€371/m²
51 days on the market−€2,000 since the first price
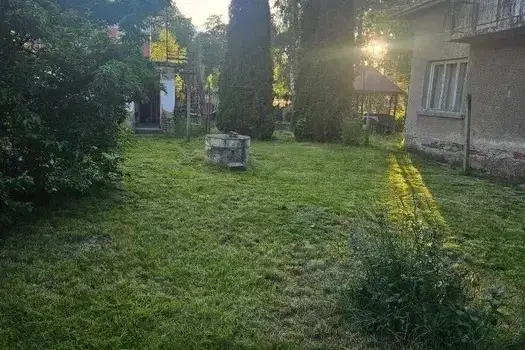
House with a yard and garage in the centre of Gorni Okol village
€159,000€2,484/m²
10 days on the marketno price change

3-room house in Gorni Okol village, Sofia region, with yard
€130,000€866/m²
247 days on the market+€10,000 since the first price

3-room house in Gorni Okol near Iskar reservoir
€48,000€75/m²
198 days on the marketno price change

5-room house in Gorni Okol, Shtarkelovo Gnezdo
€45,000€642/m²
133 days on the marketno price change

Two-storey house with terrace in Gorni Okol village, Sofia region
€99,000€500/m²
194 days on the marketno price change

Two-storey house with garage in Gorni Okol village, view of Rila
€99,000€500/m²
262 days on the market−€6,000 since the first price

Modern 3-bedroom house in Gorni Okol village with a view of Iskar reservoir
€370,000€3,245/m²
320 days on the marketno price change