
Two-storey house with terrace in Gorni Okol village, Sofia region
€99,000€500/m²
Published: 8 May 2026 · Updated: 28 October 2026
Property file
On the market for
194 days
first seen on 8 May 2026
Price changes
no change
Market assessment
−33%
below the typical price
Property history
First seenBALGERIAN PROPERTIS · €99,000
Property analysis
AI summary
The house is located in Gorni Okol village, Sofia region, on an asphalt road with a panoramic view of the Rila mountain.
The layout includes a ground floor with a living room, dining area with kitchenette, an additional room, and a storage space; a second floor with three separate rooms and a spacious terrace; as well as an attic floor with an open common area.
The construction is solid brick, with the roof having been extensively renovated about 3 years ago. The property has a yard of 260 sq m and a built well.
The location offers tranquility and convenient access to the village center, proximity to natural landmarks, and opportunities for sports and recreation in the area.
The property is suitable as a main home or vacation property, combining functionality and natural surroundings.
Approximate location
The exact address hasn't been published by the seller — the map shows the neighbourhood.
Pros and cons
AI summary- functional layout
- panoramic view
- asphalt access
- high ceilings
- no heating information
- uncertain construction year
Layout
- living room
- dining area
- kitchenette
- additional room
- corridor
- staircase
- storage space
- separate room
- separate room
- separate room
- open common area
Details
- Area
- 198 m²
- Land Area
- 260 m²
- Construction
- Brick
- Category
- Residential
Similar properties nearby
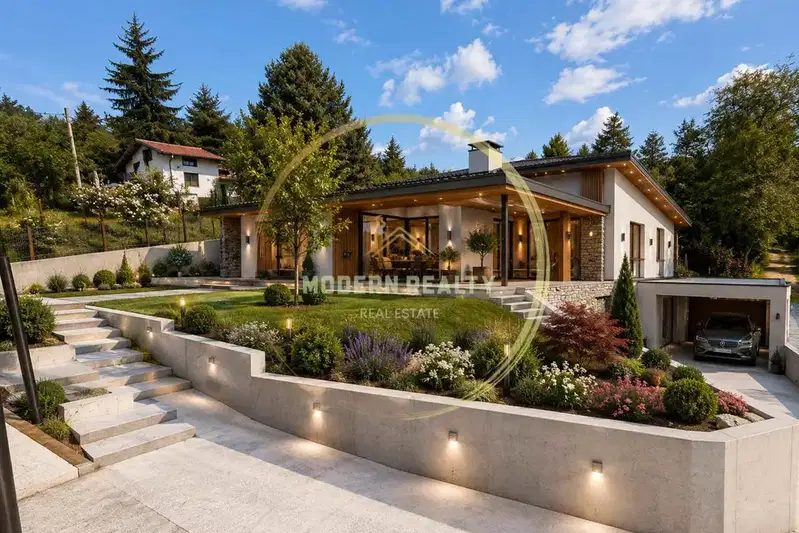
Plot with built foundation and garage in Gorni Okol village
€158,000€371/m²
51 days on the market−€2,000 since the first price
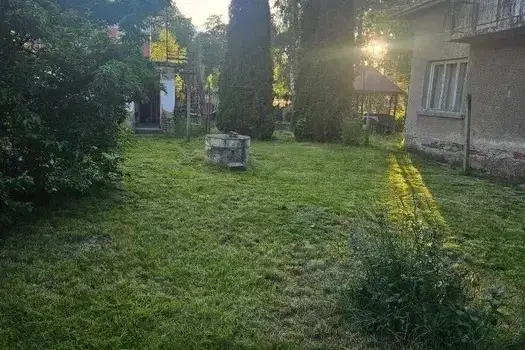
House with a yard and garage in the centre of Gorni Okol village
€159,000€2,484/m²
10 days on the marketno price change

3-room house in Gorni Okol village, Sofia region, with yard
€130,000€866/m²
247 days on the market+€10,000 since the first price

3-room house in Gorni Okol near Iskar reservoir
€48,000€75/m²
198 days on the marketno price change

5-room house in Gorni Okol, Shtarkelovo Gnezdo
€45,000€642/m²
133 days on the marketno price change

Two-storey house with garage in Gorni Okol village, view of Rila
€99,000€500/m²
262 days on the market−€6,000 since the first price

Modern 3-bedroom house in Gorni Okol village with a view of Iskar reservoir
€370,000€3,245/m²
320 days on the marketno price change
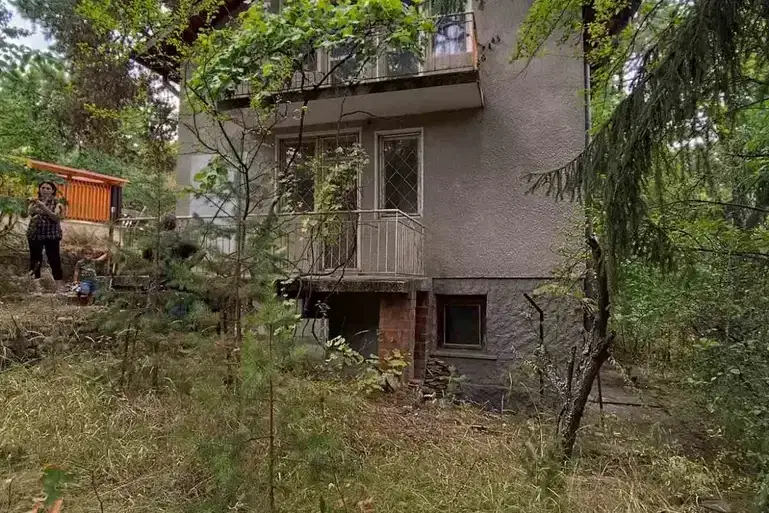
Two-storey house with 4 rooms in Gorni Okol village, Shtarkelovo Gnezdo
€120,000€1,304/m²
45 days on the marketno price change