
House with 3 rooms in Gorna Studena village, Veliko Tarnovo region
€11,999€199/m²
Published: 2 May 2026 · Updated: 22 May 2026
Property file
On the market for
200 days
first seen on 2 May 2026
Price changes
no change
Market assessment
−7%
below the typical price
Property history
First seenBALGERIAN PROPERTIS · €11,999
Property analysis
AI summary
The house is located in Gorna Studena village, Veliko Tarnovo region, on a quiet street with year-round access via an asphalt road.
The layout includes a corridor and three separate rooms, providing functional use of the interior space.
The building is single-storey, built with wooden frame technology from 1960, and requires renovation and updating; the property has active electricity and water accounts.
The yard is flat and spacious with an area of 1000 sq m, including a garage and outbuildings, which can be used for various purposes.
The property is suitable for people seeking tranquility and the opportunity to develop their own property in nature with convenient access to main roads.
Approximate location
The exact address hasn't been published by the seller — the map shows the neighbourhood.
Pros and cons
AI summary- flat yard
- garage and outbuildings
- active electricity and water accounts
- year-round access
- needs renovation
- wooden construction
- older building
Layout
- corridor
- room
- room
- room
Amenities
- With Parking
Details
- Area
- 60 m²
- Land Area
- 1,000 m²
- Construction
- Wooden Frame
- Year
- 1960
- Category
- Residential
Similar properties nearby

4-room house with garage in Gorna Studena village, Veliko Tarnovo region
€46,500€227/m²
168 days on the marketno price change

House with 2 rooms and large yard in Gorna Studena village, Veliko Tarnovo region
€20,000€333/m²
344 days on the marketno price change
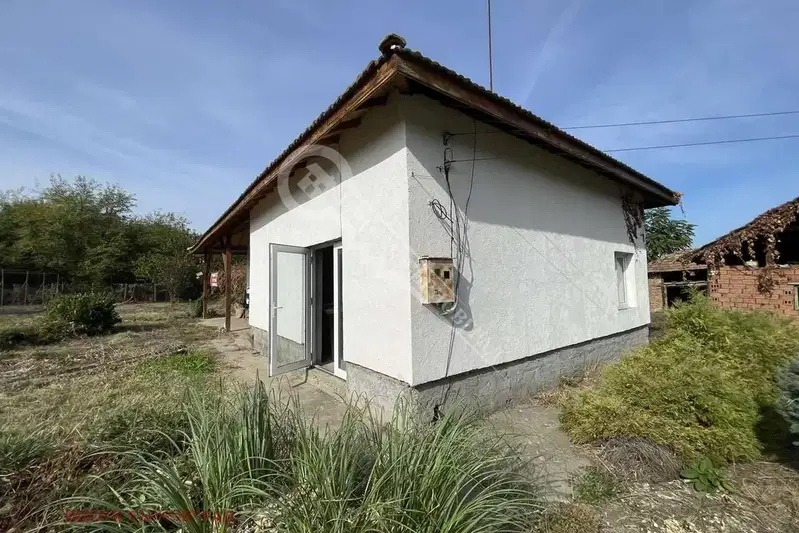
House in Gorna Studena
€24,500€245/m²
43 days on the marketno price change

House with 2 rooms and large yard in Gorna Studena village, Veliko Tarnovo region
€20,000€153/m²
317 days on the marketno price change
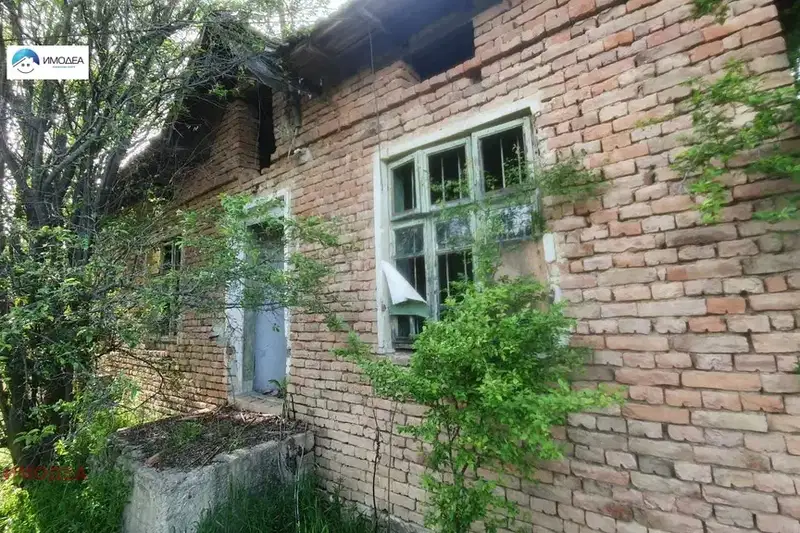
House with 2090 sq m yard in Gorna Studena village, Veliko Tarnovo region
€7,000€116/m²
74 days on the marketno price change

House with 3 bedrooms and garage in Gorna Studena village, Veliko Tarnovo region
€47,000€230/m²
1014 days on the market+€3,400 since the first price

Two-storey house with 5 bedrooms in Gorna Studena village, yard 1600 sq m
€14,500€111/m²
348 days on the market−€17,300 since the first price

House with 2 bedrooms in Gorna Studena village, Veliko Tarnovo with yard
€29,655€296/m²
344 days on the marketno price change