
4-room house with garage in Gorna Studena village, Veliko Tarnovo region
€46,500€227/m²
Published: 3 June 2026 · Updated: 15 November 2026
Property file
On the market for
167 days
first seen on 3 June 2026
Price changes
no change
Market assessment
+7%
above the typical price
Property history
First seenIIV-KONSULT · €46,500
Property analysis
AI summary
House with a total floor area of 204 sq m in Gorna Studena village, Veliko Tarnovo region.
The layout includes a living room with a small kitchen, three bedrooms, two terraces, and rooms on three levels, including a room with a fireplace on a low semi-basement floor.
The construction is brick with a monolithic concrete structure, the roof is solid, and the flooring is parquet; the window frames are wooden and older.
The property includes a 26 sq m garage, outbuildings, and a flat yard with foundations for a barbecue. The village is located in a fertile area near the Studena river.
Suitable for both permanent residence and seasonal use outside the urban environment.
Approximate location
The exact address hasn't been published by the seller — the map shows the neighbourhood.
Pros and cons
AI summary- monolithic construction
- garage
- flat yard
- outbuildings
- old wooden window frames
- needs cosmetic repairs
Layout
- corridor
- living room
- kitchen
- bedroom
- bathroom
- terrace
- spacious room
- room
- bedroom
- terrace
- room
Amenities
- With Parking
- Access Control
Exposure
Maximum sunlight throughout the day
Details
- Area
- 204 m²
- Land Area
- 1,800 m²
- Construction
- Brick
- Category
- Residential
- Bathrooms
- 2
- Furnishing
- Yes
Similar properties nearby

House with 2 rooms and large yard in Gorna Studena village, Veliko Tarnovo region
€20,000€333/m²
343 days on the marketno price change
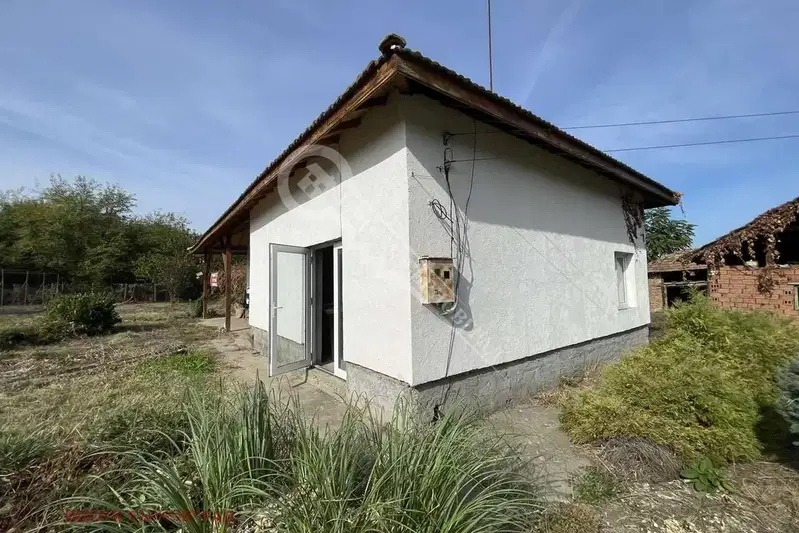
House in Gorna Studena
€24,500€245/m²
42 days on the marketno price change

House with 2 rooms and large yard in Gorna Studena village, Veliko Tarnovo region
€20,000€153/m²
317 days on the marketno price change
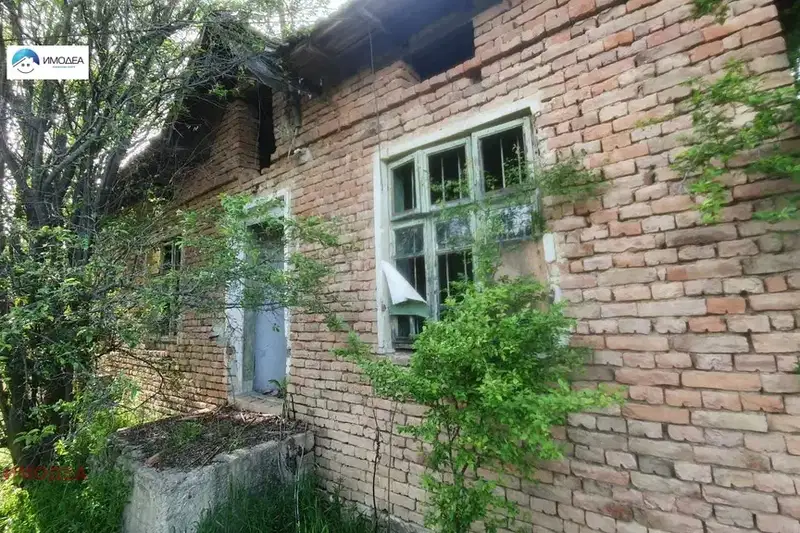
House with 2090 sq m yard in Gorna Studena village, Veliko Tarnovo region
€7,000€116/m²
74 days on the marketno price change

House with 3 bedrooms and garage in Gorna Studena village, Veliko Tarnovo region
€47,000€230/m²
1013 days on the market+€3,400 since the first price

Two-storey house with 5 bedrooms in Gorna Studena village, yard 1600 sq m
€14,500€111/m²
348 days on the market−€17,300 since the first price

House with 2 bedrooms in Gorna Studena village, Veliko Tarnovo with yard
€29,655€296/m²
344 days on the marketno price change

House with 3 rooms in Gorna Studena village, Veliko Tarnovo region
€11,999€199/m²
199 days on the marketno price change