
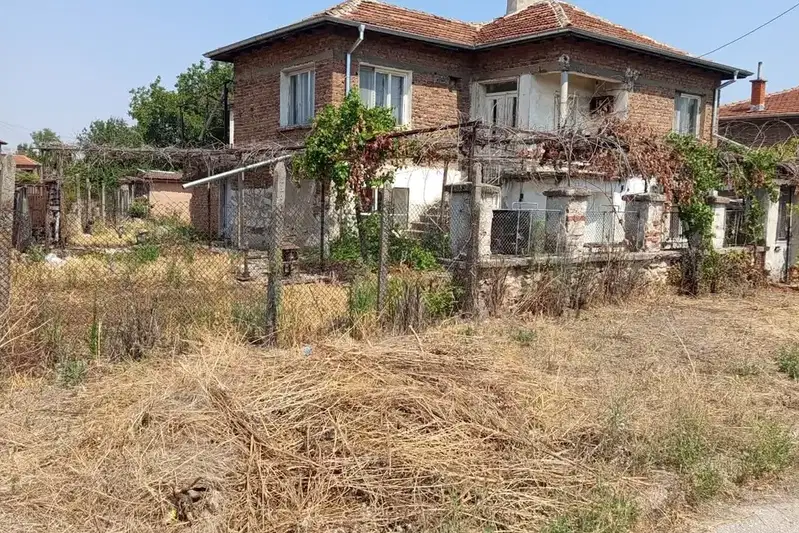
Two-storey house with a yard and outbuilding in Glavinitsa village
€80,000€615/m²
Published: 14 November 2026 · Updated: 14 November 2026
Property file
On the market for
3 days
first seen on 14 November 2026
Price changes
no change
Market assessment
no data
Property history
First seenprivate seller · €80,000
Property analysis
AI summary
The house has a floor area of 130 sq m and is located in Glavinitsa village, with convenient access to a main road. The property includes a 500 sq m yard and an additional outbuilding with a floor area of 40 sq m.
The first floor comprises a living room with kitchen, bedroom, bathroom with toilet, hallway and glazed terrace. The combined living and kitchen area brings the main everyday activities together on one level.
The second floor has a living room, bedroom, hallway and glazed terrace. The layout provides separate living areas on both floors, but no details are given about their condition.
The 40 sq m outbuilding can be used according to the owners’ needs. The house is brick, built in 1960, and shares a party wall with the neighbouring property; a parking space is listed as a convenience.
Approximate location
The exact address hasn't been published by the seller — the map shows the neighbourhood.
Pros and cons
AI summary- 500 sq m yard
- additional outbuilding
- parking space
- shares a party wall
- built in 1960
Layout
- living room
- kitchen
- bedroom
- bathroom
- toilet
- hallway
- glazed terrace
- living room
- bedroom
- hallway
- glazed terrace
Amenities
- With Parking
Details
- Area
- 130 m²
- Land Area
- 500 m²
- Construction
- Brick
- Year
- 1960
- Category
- Residential
- Bathrooms
- 1
- Furnishing
- Yes
Similar properties nearby
House with 4 rooms and large terrace in Glavinitsa village, Pazardzhik region
€95,000€1,217/m²
100 days on the marketno price change

4-room house in Glavinitsa village, Pazardzhik region with yard
€122,000€554/m²
1568 days on the market+€29,968 since the first price2 sellers

Two-storey house in Glavinitsa village, Pazardzhik region
€50,000€454/m²
164 days on the market−€5,000 since the first price

House in Glavinitsa
€90,000€900/m²
104 days on the marketno price change