
Two-storey house in Glavinitsa village, Pazardzhik region
€50,000€454/m²
Published: 6 June 2026 · Updated: 10 November 2026
Property file
On the market for
164 days
first seen on 6 June 2026
Price changes
−€5,000
−9.1% · 1 adjustment
Market assessment
no data
Price history
Every price from this property’s listings.
Property history
Price cut by €5,000from €55,000 to €50,000
First seenIMOT KOREKT · €55,000
Property analysis
AI summary
House with a built-up area of 110 sq m, located in Glavinitsa village, Pazardzhik region. The property is two-storey, with each floor having an area of about 55 sq m and includes a basement as an additional space. The internal layout is not detailed, but the two floors offer the possibility to separate living and service areas. The construction is wooden frame type, which implies a need for maintenance and repair, with the property indicated as requiring renovation. It is located on a party wall, which may limit light from one side. The surrounding yard of 330 sq m provides outdoor space for a garden or other activities. The location in a village offers a peaceful environment close to nature but likely with limited access to urban amenities. The property is suitable for people looking for an opportunity for their own renovation and adaptation according to their needs in a quieter rural setting.
The asking price has fallen by €5,000 (9.1%) since it was first listed.
Approximate location
The exact address hasn't been published by the seller — the map shows the neighbourhood.
Pros and cons
AI summary- two-storey house
- yard 330 sq m
- basement
- close to nature
- needs renovation
- wooden frame construction
- party wall
Layout
- floor 1 55 sq m
- floor 2 55 sq m
- basement
Amenities
- Needs Renovation
Details
- Area
- 110 m²
- Land Area
- 330 m²
- Construction
- Wooden Frame
- Category
- Residential
Similar properties nearby
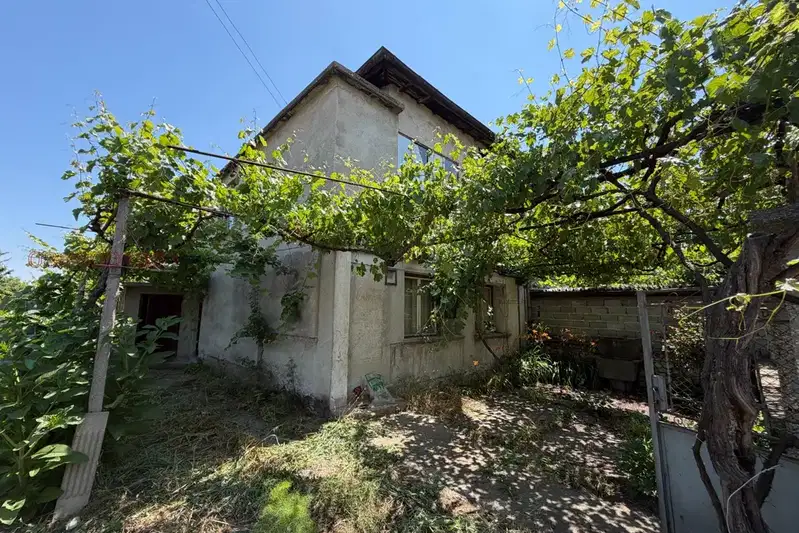
Two-storey house with a yard and outbuilding in Glavinitsa village
€80,000€615/m²
3 days on the marketno price change
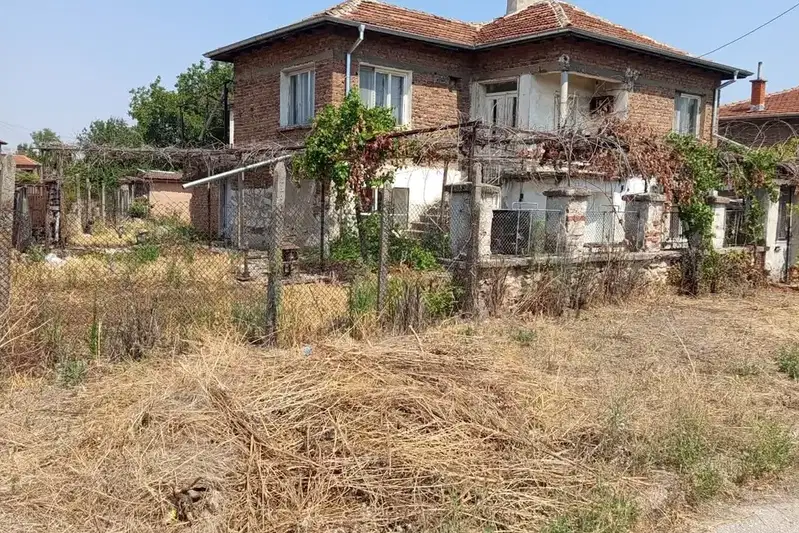
House with 4 rooms and large terrace in Glavinitsa village, Pazardzhik region
€95,000€1,217/m²
100 days on the marketno price change

4-room house in Glavinitsa village, Pazardzhik region with yard
€122,000€554/m²
1568 days on the market+€29,968 since the first price2 sellers

House in Glavinitsa
€90,000€900/m²
104 days on the marketno price change