
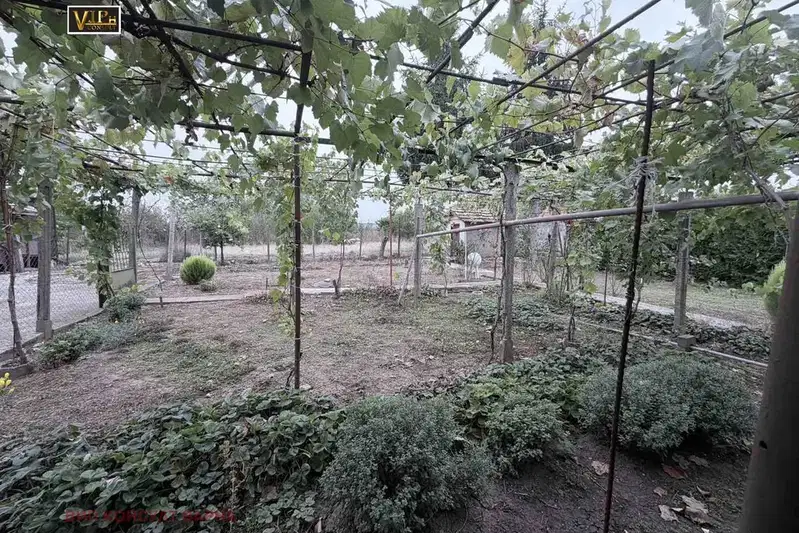
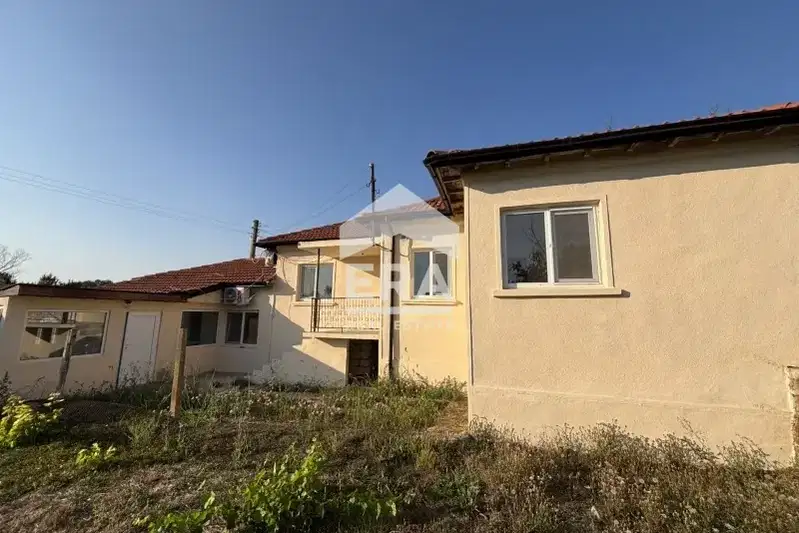
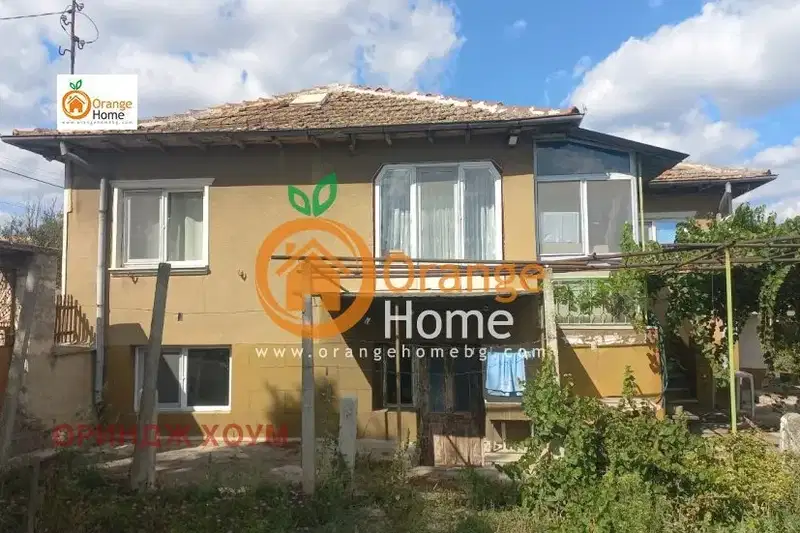
Two-storey house with 3 rooms in General Kiselovo village, large yard
€129,000€1,433/m²
Published: 2 August 2026 · Updated: 16 November 2026
Property file
On the market for
107 days
first seen on 2 August 2026
Price changes
no change
Market assessment
+135%
above the typical price
Property history
First seenEKIP SART · €129,000
Property analysis
AI summary
House in the village of General Kiselovo, Varna region, with an area of 90 sq m and a two-storey structure.
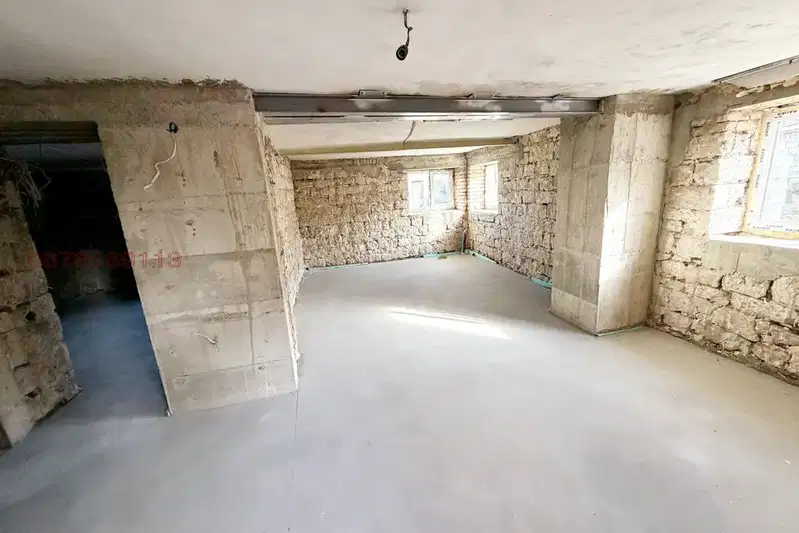
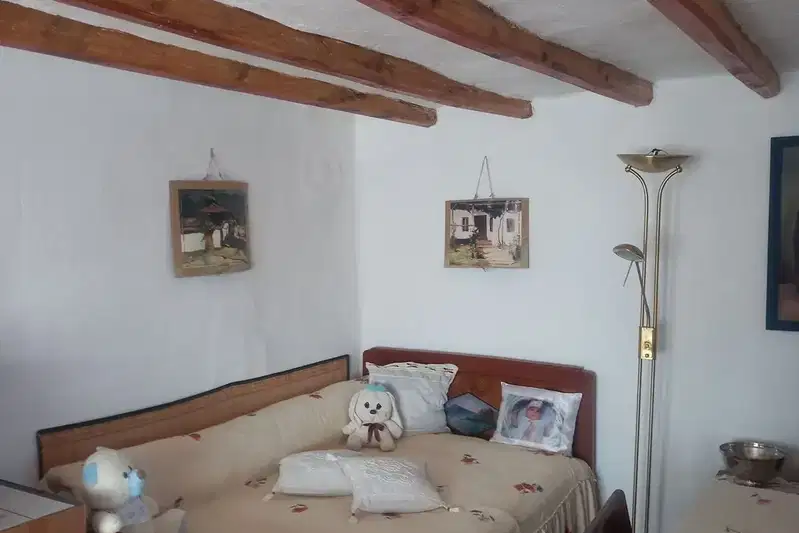
The layout includes on the ground floor a storage room, corridor, and a space for a tavern or workshop, while the second floor has an entrance hall, living room, two bedrooms, kitchen, bathroom-toilet, and laundry room.
The building was constructed from stone and brick in 1970, renovated in 2024, with a replaced roof and new electrical and plumbing installations. The joinery is PVC with double glazing; the flooring is granite tiles and laminate.
The property is located on an asphalt road in the village, which offers basic amenities such as a train stop, kindergarten, and park, in a quiet rural environment among green hills.
Suitable for people looking for a property with a functional layout and large yard close to nature.
Approximate location
The exact address hasn't been published by the seller — the map shows the neighbourhood.
Pros and cons
AI summary- large yard
- renovated
- functional layout
- new installations
We didn't find any significant drawbacks in the listing. This doesn't replace an in-person viewing.
Layout
- storage
- corridor
- room
- entrance hall
- living room
- bedroom
- bedroom
- kitchen
- bathroom
- laundry room
Amenities
- With Parking
Details
- Area
- 90 m²
- Land Area
- 1,500 m²
- Construction
- Brick
- Year
- 1970
- Category
- Residential
- Bathrooms
- 1
Similar properties nearby
House in General Kiselovo
€124,300€621/m²
42 days on the marketno price change
House in General Kiselovo
€73,500€617/m²
45 days on the marketno price change
House in General Kiselovo
€330,000€603/m²
47 days on the marketno price change

Solid house with large yard in General Kiselovo village
€295,000€539/m²
210 days on the marketno price change
Detached house with 2 bedrooms in Zvunets village, Varna region
€47,000€671/m²
317 days on the market−€2,999 since the first price

House with 3 rooms and large yard in General Kiselovo village, Varna
€94,990€452/m²
165 days on the market−€65,000 since the first price
Two-storey house with 3 bedrooms in General Kiselovo village, Varna
€95,000€558/m²
77 days on the marketno price change

Two-storey house with yard in General Kiselovo village, Varna
€145,000€1,074/m²
340 days on the marketno price change