
Two-storey house with yard in General Kiselovo village, Varna
€145,000€1,074/m²
Published: 12 December 2025 · Updated: 7 August 2026
Property file
On the market for
340 days
first seen on 12 December 2025
Price changes
no change
Market assessment
+76%
above the typical price
Property history
First seenERA LAYF · €145,000
Property analysis
AI summary
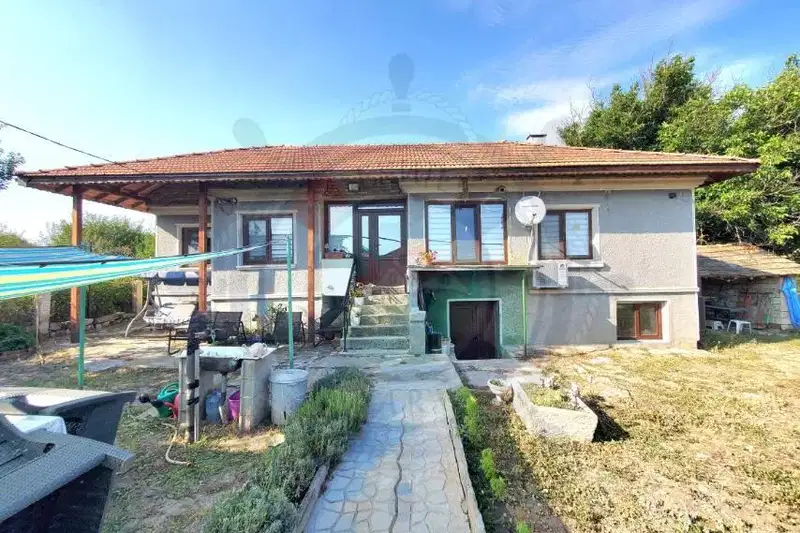
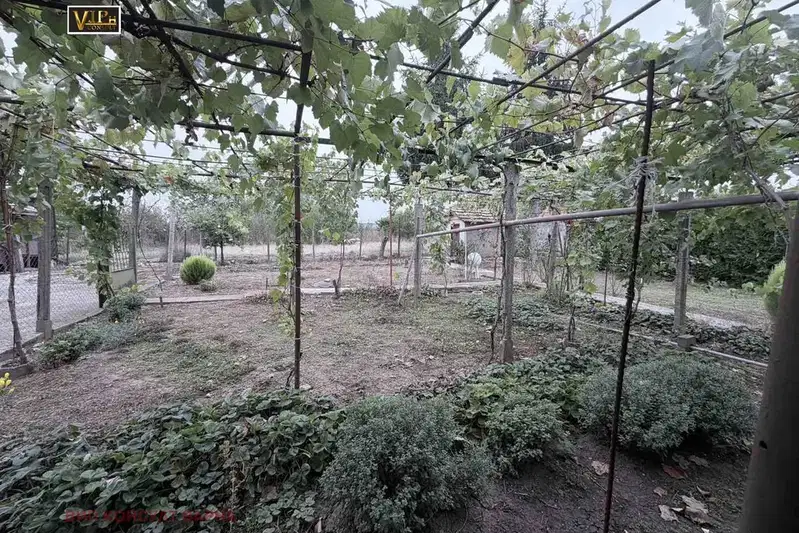
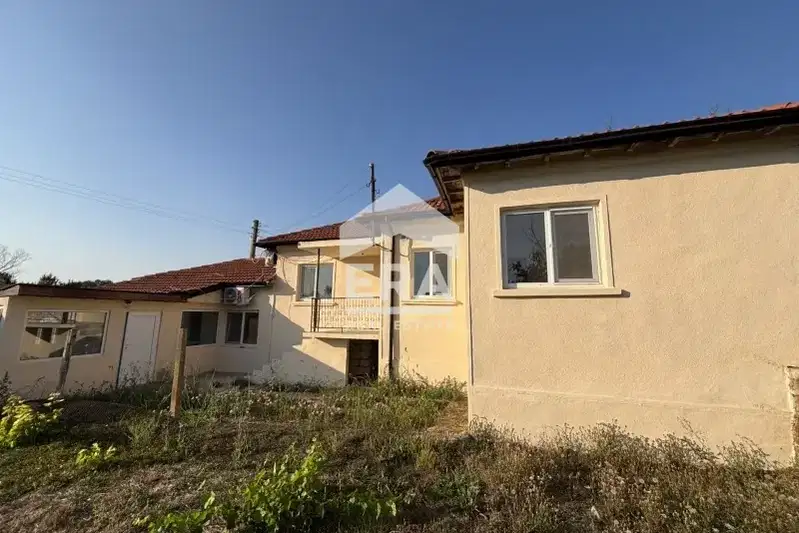
The house is located in General Kiselovo village, Varna region, and has an area of 135 sq m with a yard of 970 sq m.
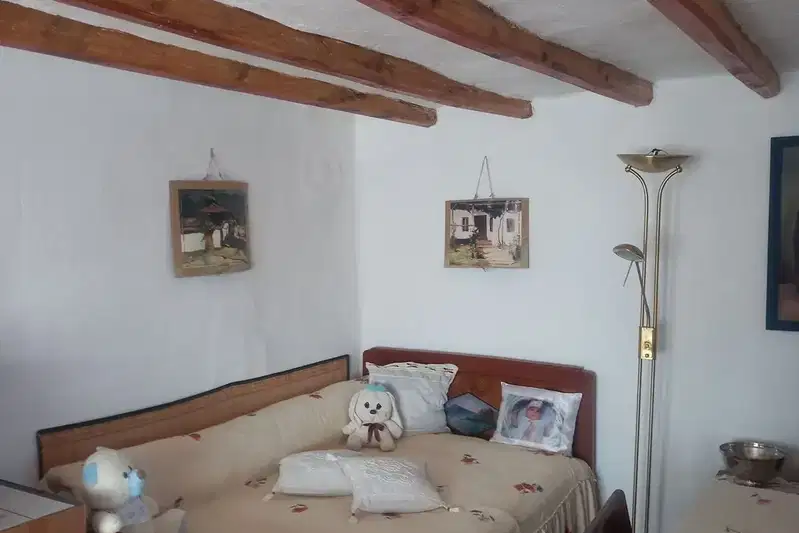
The layout includes two levels: on the ground floor there is an entrance hall, a tavern with fireplace, kitchen, bathroom with toilet, laundry room, and studio-type bedroom; the second floor contains an entrance hall, two separate bedrooms, living room, and bathroom with shower cabin.
The building was constructed of brick in 2008, renovated and furnished, with heating provided by a fireplace with water jacket and air conditioners in every room.
The location offers tranquility and proximity to nature, with the village having good infrastructure and easy access to Varna.
The property is suitable for year-round living or a holiday home, combining functionality with opportunities for relaxation and agriculture.
Approximate location
The exact address hasn't been published by the seller — the map shows the neighbourhood.
Pros and cons
AI summary- functional layout
- private yard
- renovated building
- air conditioning in every room
We didn't find any significant drawbacks in the listing. This doesn't replace an in-person viewing.
Layout
- entrance hall
- tavern room
- kitchen
- bathroom
- laundry room
- studio-type bedroom
- entrance hall
- bedroom
- bedroom
- living room
- bathroom
Details
- Area
- 135 m²
- Land Area
- 970 m²
- Construction
- Brick
- Year
- 2008
- Category
- Residential
- Bathrooms
- 2
- Furnishing
- Yes
Similar properties nearby
Two-storey house with 3 rooms in General Kiselovo village, large yard
€129,000€1,433/m²
107 days on the marketno price change
House in General Kiselovo
€124,300€621/m²
42 days on the marketno price change
House in General Kiselovo
€73,500€617/m²
45 days on the marketno price change
House in General Kiselovo
€330,000€603/m²
47 days on the marketno price change

Solid house with large yard in General Kiselovo village
€295,000€539/m²
210 days on the marketno price change
Detached house with 2 bedrooms in Zvunets village, Varna region
€47,000€671/m²
317 days on the market−€2,999 since the first price

House with 3 rooms and large yard in General Kiselovo village, Varna
€94,990€452/m²
165 days on the market−€65,000 since the first price
Two-storey house with 3 bedrooms in General Kiselovo village, Varna
€95,000€558/m²
77 days on the marketno price change