No market valuation
32,211 € 402 €/m²
No yield data
Appears once there's enough market data
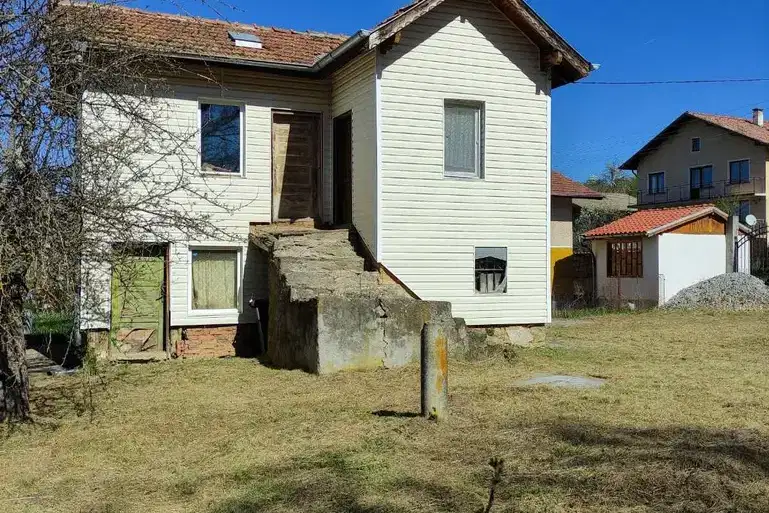
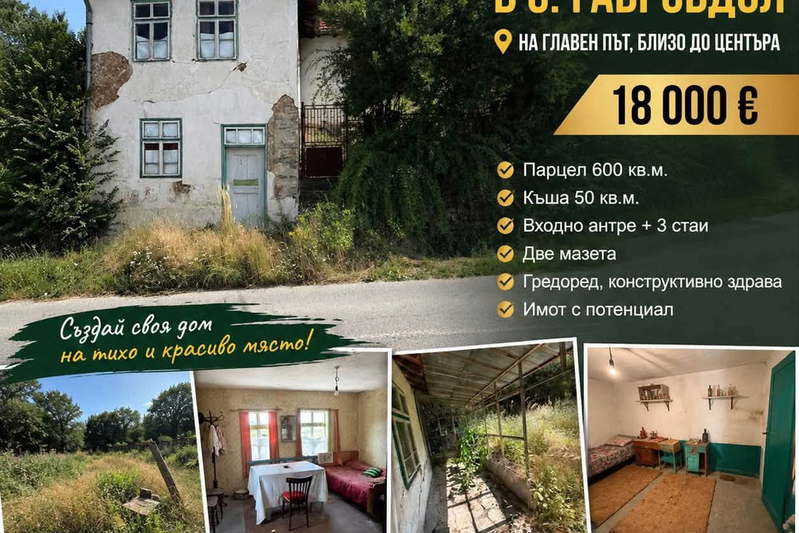
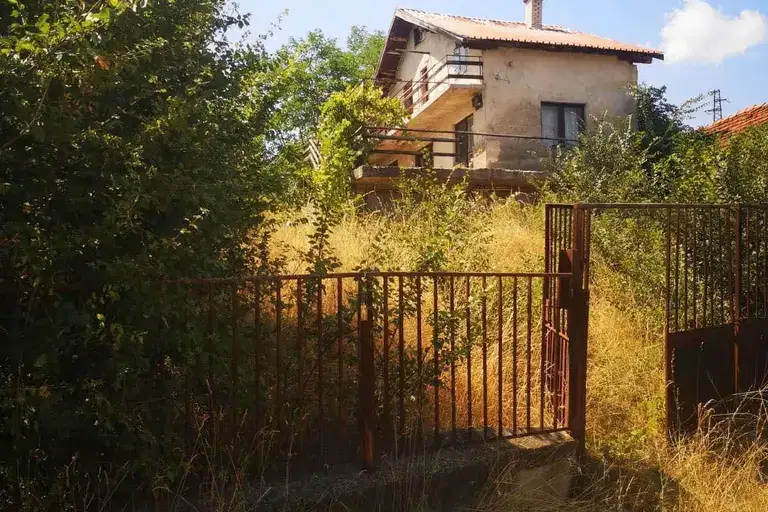
House with a total floor area of 146 sq m, located in Gabrovdol village, Pernik region, at 866 m above sea level. The property also includes a second solid building of about 33 sq m.
The internal layout is functional, with a kitchen, dining room, living room and bathroom on the first floor, two rooms and two terraces on the second half-attic floor, as well as an attic space. There is a large garage of about 28 sq m.
The construction is brick from 1980, with solid buildings featuring columns and slabs on each level. The property has electricity, water and a well, and the yard has a sunny aspect and slight slope.
It is located in a quiet semi-mountainous settlement with year-round access via asphalt road, close to the village centre and main road. The surroundings offer tranquility and natural environment.
The property is suitable for people seeking accommodation close to nature with the possibility of independent use of part of a two-storey house and additional buildings.
The asking price has fallen by 4,900 € (6.2%) since it was first listed.
The exact address hasn't been published by the seller — the map shows the neighbourhood.
No yield data
Appears once there's enough market data
No yield data
Appears once there's enough market data
No yield data
Appears once there's enough market data
No yield data
Appears once there's enough market data