
5-room house in Gabrovdol village, Pernik region, with renovated roof
€45,000€450/m²
Published: 15 December 2025 · Updated: 9 August 2026
Property file
On the market for
337 days
first seen on 15 December 2025
Price changes
+€3,000
+7.1% · 1 adjustment
Market assessment
no data
Price history
Every price from this property’s listings.
Property history
Price raised by€3,000from €42,000 to €45,000
First seenGABI - M EOOD · €42,000
Property analysis
AI summary
House in the village of Gabrovdol, Pernik region, located in the center of the village on an asphalt road.
The layout includes a basement with two rooms and a floor with three rooms, with the possibility to arrange a bathroom and toilet. The entrance is external via cement stairs.
The construction is timber-joist type from 1940, with a renovated roof and replaced tiles, PVC windows, and siding cladding. There are utility accounts for electricity and water; electricity is available in the house, and water in the yard.
The yard is flat with an area of 650 sq m, fenced with a concrete base and mesh, has a well and concrete paths around the house. The location is in a mountainous area near Cherna Gora, about 27 km from Zemen and 28 km from Pernik.
The property is suitable for people seeking peace and proximity to nature with the possibility for finishing works.
The asking price has risen by €3,000 (7.1%) since it was first listed.
Approximate location
The exact address hasn't been published by the seller — the map shows the neighbourhood.
Pros and cons
AI summary- renovated roof
- PVC windows
- flat yard
- utility accounts for electricity and water
- needs finishing works
- old construction
Layout
- room
- room
- room
- room
- room
Amenities
- Renovated
Details
- Area
- 100 m²
- Land Area
- 650 m²
- Construction
- Wooden Frame
- Year
- 1940
- Category
- Residential
Similar properties nearby
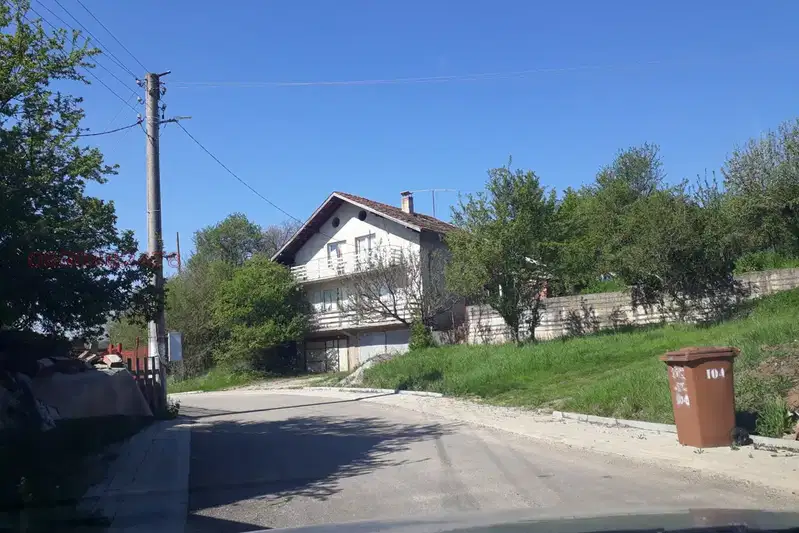
Solid house with two terraces in Gabrovdol village, Pernik region
€71,581€490/m²
347 days on the market−€7,319 since the first price
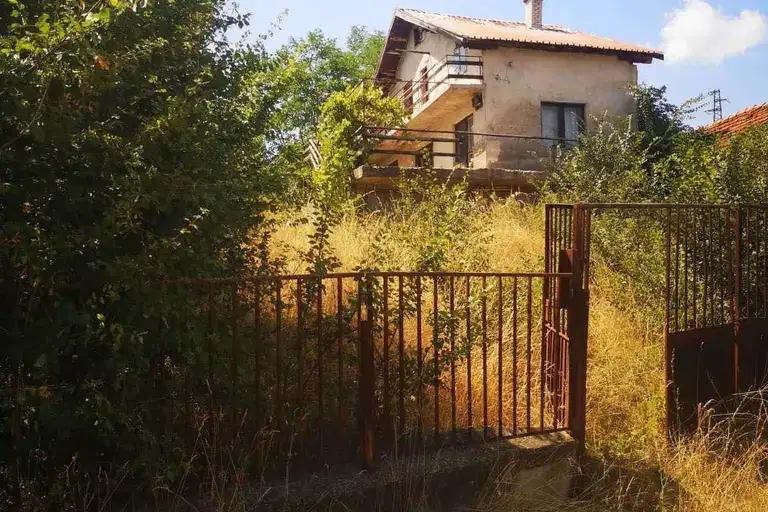
House with 2 rooms and garage in Gabrovdol village, Pernik region
€33,000€412/m²
344 days on the market+€789 since the first price

House with 4 rooms and garage in Gabrovdol village, Pernik region
€46,000€239/m²
930 days on the marketno price change