
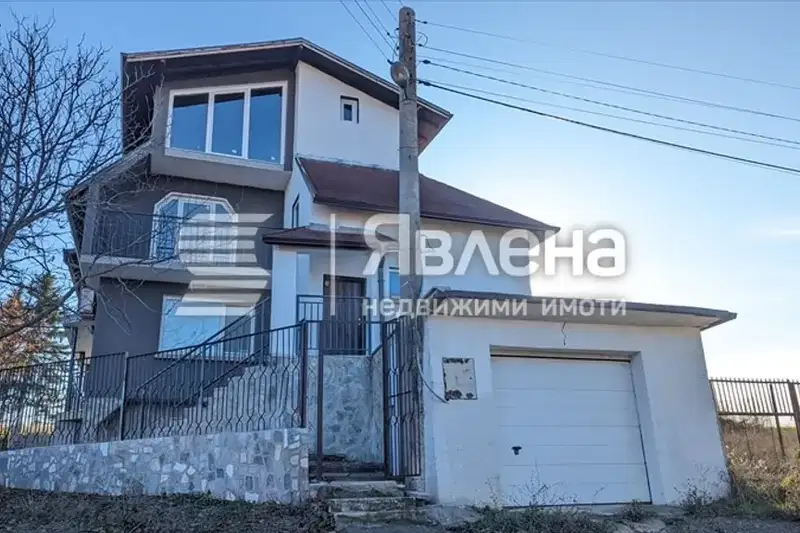
Spacious 5-room house in Dragovishtitsa village with garage and terraces
€360,000€939/m²
Published: 1 September 2026 · Updated: 10 November 2026
Property file
On the market for
78 days
first seen on 1 September 2026
Price changes
no change
Market assessment
0%
in line with the typical price
Property history
First seenANI-BO EOOD · €360,000
Property analysis
AI summary
The house is located in Dragovishtitsa village, Sofia region, about 14 km from the capital. The property is three-storey with a ground floor level and a total area of 383 sq m.
The layout includes separate floors suitable for a large family or several generations, with living rooms, kitchens, bedrooms, and bathrooms on each floor. Spacious terraces and a garage for several cars are available.
The construction is monolithic concrete from 2025, with brick walls and quality materials. The house has electricity, water, sewage, and its own well with a hydrofor system. Provision for gasification is also planned.
The location is in a villa zone near a small reservoir and natural areas, providing tranquility and opportunities for recreation. Access is year-round via a maintained road.
The property is suitable for family use with an emphasis on functionality and proximity to nature.
Approximate location
The exact address hasn't been published by the seller — the map shows the neighbourhood.
Pros and cons
AI summary- functional layout
- garage for several cars
- quality materials
- own well
- rough plaster on two floors
- gravel road to property
Layout
- bedroom
- living room
- kitchen
- dining room
- bedroom
- bathroom
- toilet
- bedroom
- bathroom
- toilet
- bedroom
- bedroom
Amenities
- With Parking
Details
- Area
- 383 m²
- Land Area
- 600 m²
- Construction
- Brick
- Year
- 2025
- Category
- Residential
- Bathrooms
- 3
Similar properties nearby
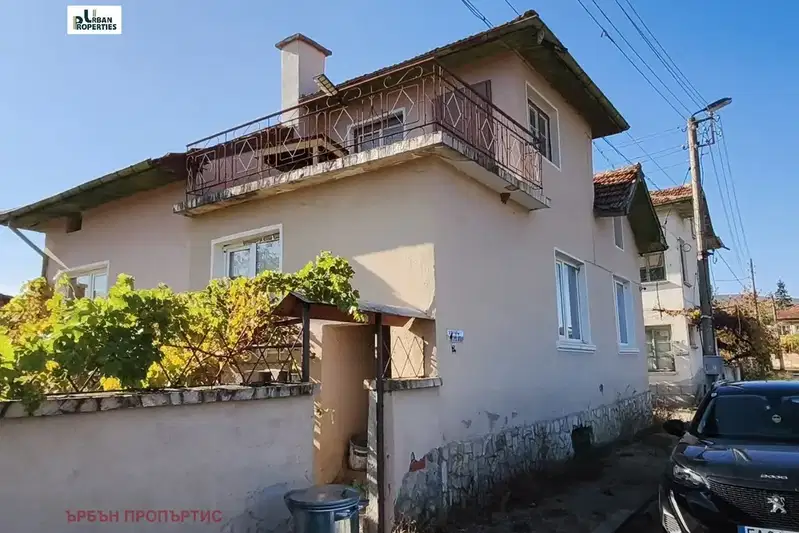
House with a yard and two garages in Dragovishtitsa village
€89,000€494/m²
1 day on the marketno price change
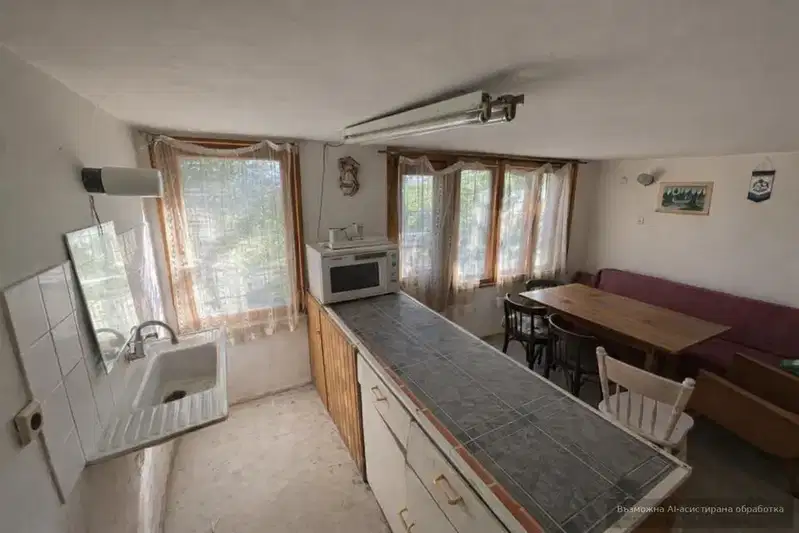
House with a yard and barbecue veranda in Dragovishtitsa village
€87,570€1,251/m²
1 day on the marketno price change

Three-storey house with garage in Dragovishtitsa village, Sofia region
€360,000€939/m²
378 days on the market−€20,000 since the first price
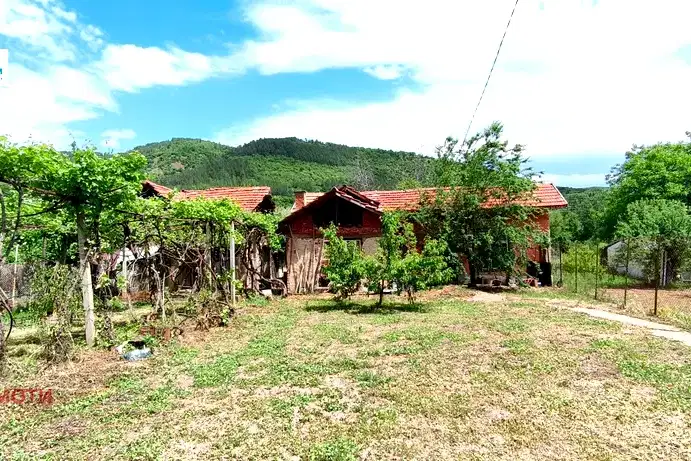
House with 2 buildings in Dragovishtitsa village, Kyustendil region
€35,000€660/m²
195 days on the marketno price change
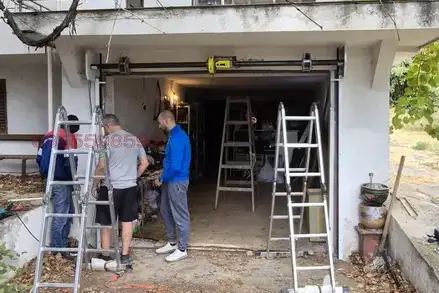
House with garage and internal stairs in Dragovishtitsa village
€350,000€1,750/m²
3 days on the marketno price change

Two-storey house with yard in Dragovishtitsa village with view to Vitosha
€75,000€937/m²
155 days on the marketno price change

House with 4 bedrooms and large terrace in Dragovishtitsa village, Sofia region
€420,000€1,500/m²
169 days on the market−€30,000 since the first price
Solid house with 5 bedrooms in Dragovishtitsa village with yard and garage
€380,000€992/m²
187 days on the marketno price change