
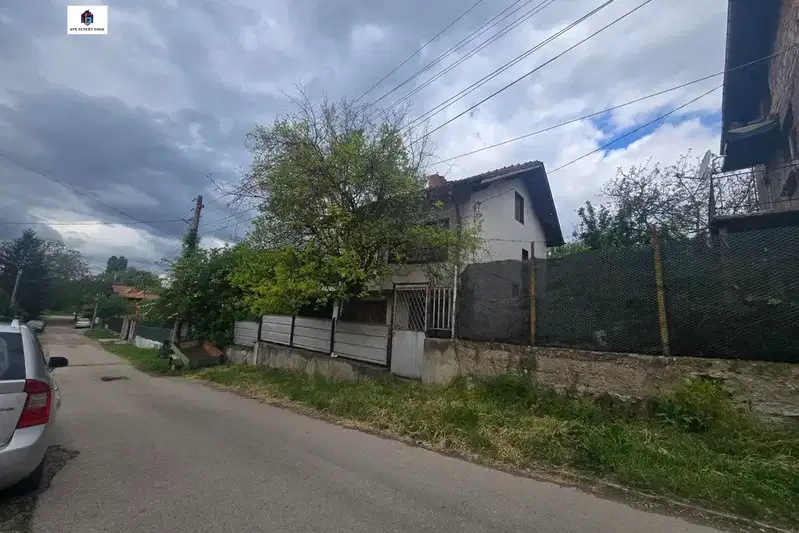
House with a yard and barbecue veranda in Dragovishtitsa village
€87,570€1,251/m²
Published: 17 November 2026 · Updated: 17 November 2026
Property file
On the market for
1 day
first seen on 17 November 2026
Price changes
no change
Market assessment
+33%
above the typical price
Property history
First seenTITAN PROPARTIS EOOD · €87,570
Property analysis
AI summary
The house has a 565 sq m yard and a veranda with a designated barbecue area. The plot has a gentle slope and allows for different ways of arranging the outdoor space.
The living area is around 70 sq m, arranged over two levels of approximately 35 sq m each. The first level comprises an entrance hall, a living room with dining area and kitchenette, a storage room, and a bathroom with toilet; the living room opens directly onto the veranda.
The second level has two separate rooms and a stairwell. There is also additional attic space, which is not included in the stated floor area.
Built in 1992 with a monolithic reinforced-concrete structure, the house has electricity and a water supply, and a septic tank. The property is in need of full renovation, which should be taken into account when planning its use and costs.
Approximate location
The exact address hasn't been published by the seller — the map shows the neighbourhood.
Pros and cons
AI summary- 565 sq m yard
- two separate rooms
- barbecue veranda
- in need of full renovation
- septic tank
Details
- Area
- 70 m²
- Land Area
- 565 m²
- Construction
- Brick
- Year
- 1992
- Category
- Residential
- Bathrooms
- 1
Similar properties nearby
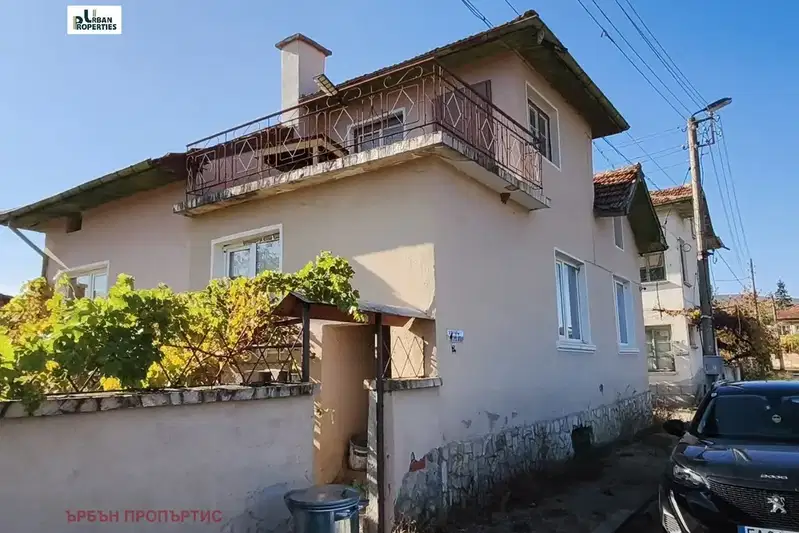
House with a yard and two garages in Dragovishtitsa village
€89,000€494/m²
1 day on the marketno price change

Three-storey house with garage in Dragovishtitsa village, Sofia region
€360,000€939/m²
378 days on the market−€20,000 since the first price
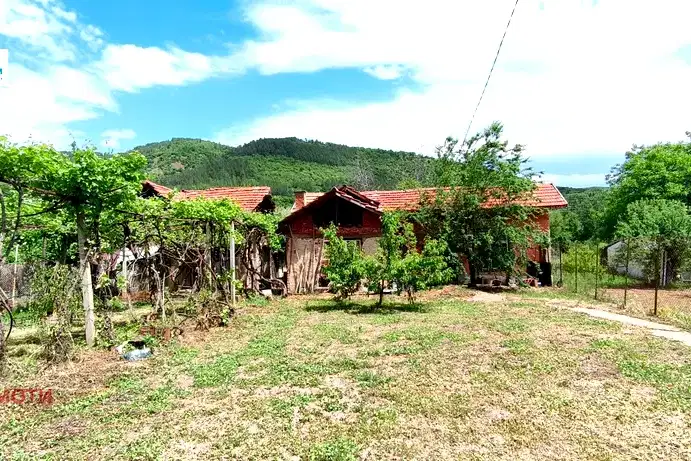
House with 2 buildings in Dragovishtitsa village, Kyustendil region
€35,000€660/m²
195 days on the marketno price change
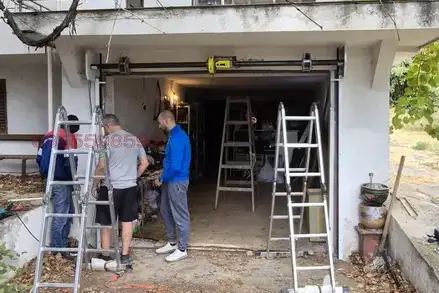
House with garage and internal stairs in Dragovishtitsa village
€350,000€1,750/m²
3 days on the marketno price change

Two-storey house with yard in Dragovishtitsa village with view to Vitosha
€75,000€937/m²
155 days on the marketno price change

House with 4 bedrooms and large terrace in Dragovishtitsa village, Sofia region
€420,000€1,500/m²
169 days on the market−€30,000 since the first price
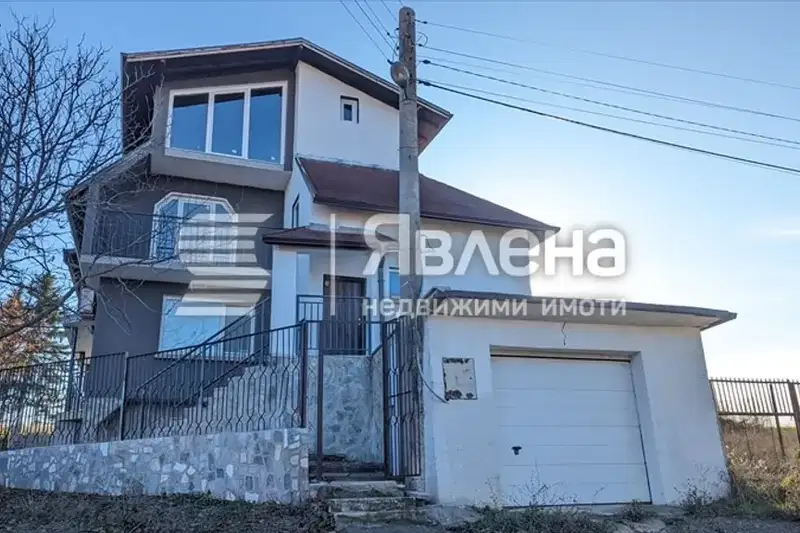
Solid house with 5 bedrooms in Dragovishtitsa village with yard and garage
€380,000€992/m²
186 days on the marketno price change
Two houses with yard in Dragovishtitsa village, Sofia region
€195,000€1,203/m²
109 days on the marketno price change