
Two-storey house with 5 rooms in Dragizhevo village, Veliko Tarnovo region
€31,200€312/m²
Published: 5 January 2026 · Updated: 3 November 2026
Property file
On the market for
317 days
first seen on 5 January 2026
Price changes
no change
Market assessment
−32%
below the typical price
Property history
First seenBOLKAN ESTEYT · €31,200
Property analysis
AI summary
House with a two-storey structure, located in Dragizhevo village, Veliko Tarnovo region. The property is on a 707 sq m plot. The layout includes two rooms and a basement on the ground floor, as well as three rooms, an entrance hall and a storage room on the second floor. The storage room can be converted into a bathroom. The construction is timber-joist with brick and adobe walls, and an additional building contains a kitchen, bathroom and room with a stove. The property has outbuildings in the northern part of the yard. The house is connected to water supply, electricity and central sewage, access is via asphalt roads. The location is close to the village centre, providing convenience and tranquility. The property offers a functional layout and possibilities for adaptation according to the needs of future occupants.
Approximate location
The exact address hasn't been published by the seller — the map shows the neighbourhood.
Pros and cons
AI summary- functional layout
- yard with outbuildings
- water supply and electricity
- asphalt access
- needs additional investment
- timber-joist construction
Layout
- room
- room
- room
- room
Exposure
Even light, cooler during summer
Details
- Area
- 100 m²
- Land Area
- 707 m²
- Construction
- Wooden Frame
- Category
- Residential
- Bathrooms
- 1
Similar properties nearby

Two-storey house with 4 bedrooms in Dragizhevo village, Veliko Tarnovo region
€33,500€335/m²
285 days on the marketno price change

Two-storey house with 5 rooms and yard in Dragizhevo village, Veliko Tarnovo region
€31,200€312/m²
259 days on the market−€3,800 since the first price

New detached house with veranda in Dragizhevo village, Veliko Tarnovo region
€175,000€1,346/m²
196 days on the market−€20,000 since the first price
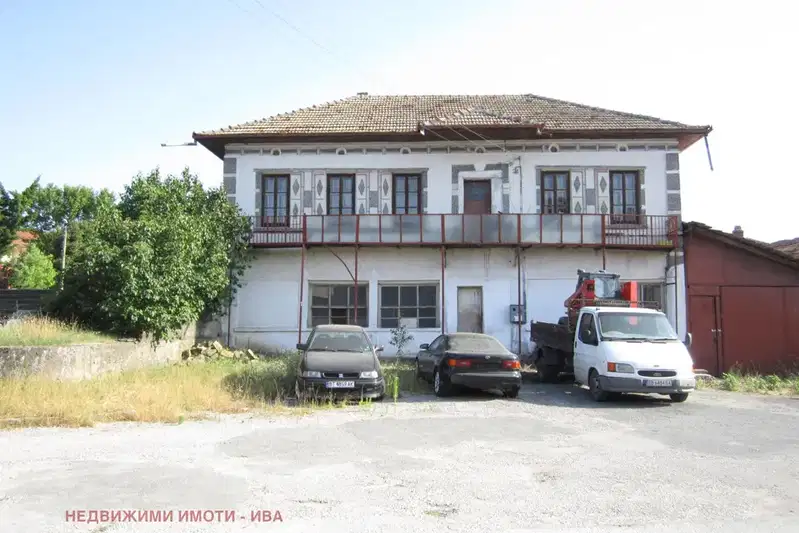
Two-storey house with shop in Dragizhevo village, Veliko Tarnovo region
€90,000€375/m²
316 days on the marketno price change

Two-storey house with yard in Dragizhevo village, Veliko Tarnovo region
€31,200€346/m²
319 days on the marketno price change2 sellers
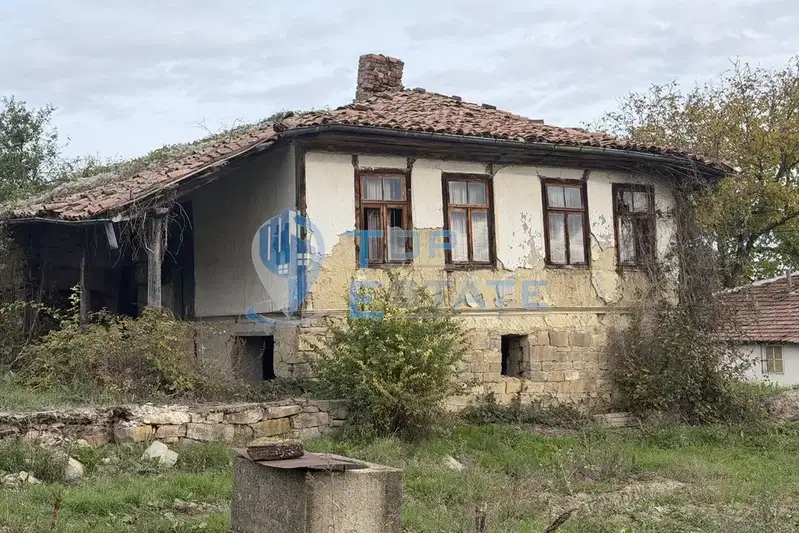
Single-storey house with a well in Dragizhevo
€30,000€375/m²
5 days on the marketno price change
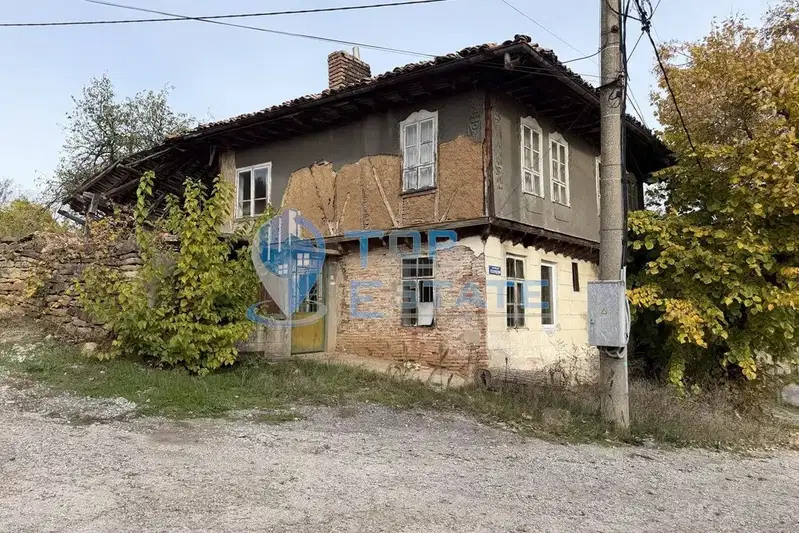
House in Dragizhevo
€32,000€355/m²
15 days on the marketno price change

4-room house in Dragizhevo village, Veliko Tarnovo region
€31,200€312/m²
198 days on the marketno price change