
New detached house with veranda in Dragizhevo village, Veliko Tarnovo region
€175,000€1,346/m²
Published: 6 May 2026 · Updated: 16 November 2026
Property file
On the market for
196 days
first seen on 6 May 2026
Price changes
−€20,000
−10.3% · 1 adjustment
Market assessment
+194%
above the typical price
Price history
Every price from this property’s listings.
Property history
Price cut by €20,000from €195,000 to €175,000
First seenPRIMO+VELIKO TARNOVO · €195,000
Property analysis
AI summary
House with a total floor area of 130 sq m, located in Dragizhevo village, about 10 minutes from Veliko Tarnovo. The property is situated on a flat plot of 687 sq m with asphalt access and a quiet street.
The layout includes a spacious living room with kitchen area and dining room, two separate bedrooms, two bathrooms with toilets, an attic room, and an internal veranda overlooking the living area.
The construction is modular with a solid wooden structure on a reinforced concrete foundation, quality insulation, and REHAU PVC windows. The house is offered finished with electrical and plumbing installations, flooring, and bathrooms.
In the yard, there is an old stone outbuilding of about 80 sq m that can be used for various purposes such as a garage or relaxation area. The location provides tranquility and easy access to the town of Veliko Tarnovo.
The property is suitable for permanent residence or as a second home near the city, combining comfort and functionality.
The asking price has fallen by €20,000 (10.3%) since it was first listed.
Approximate location
The exact address hasn't been published by the seller — the map shows the neighbourhood.
Pros and cons
AI summary- functional layout
- quality materials
- two parking spaces
- finished condition
We didn't find any significant drawbacks in the listing. This doesn't replace an in-person viewing.
Layout
- entrance hall
- corridor
- living room
- kitchen area
- dining room
- bedroom
- bedroom
- bathroom
- toilet
- attic room
- bathroom
- toilet
- veranda
Details
- Area
- 130 m²
- Land Area
- 687 m²
- Construction
- Modular Construction
- Year
- 2026
- Category
- Residential
- Bathrooms
- 2
Similar properties nearby

Two-storey house with 4 bedrooms in Dragizhevo village, Veliko Tarnovo region
€33,500€335/m²
284 days on the marketno price change

Two-storey house with 5 rooms and yard in Dragizhevo village, Veliko Tarnovo region
€31,200€312/m²
258 days on the market−€3,800 since the first price
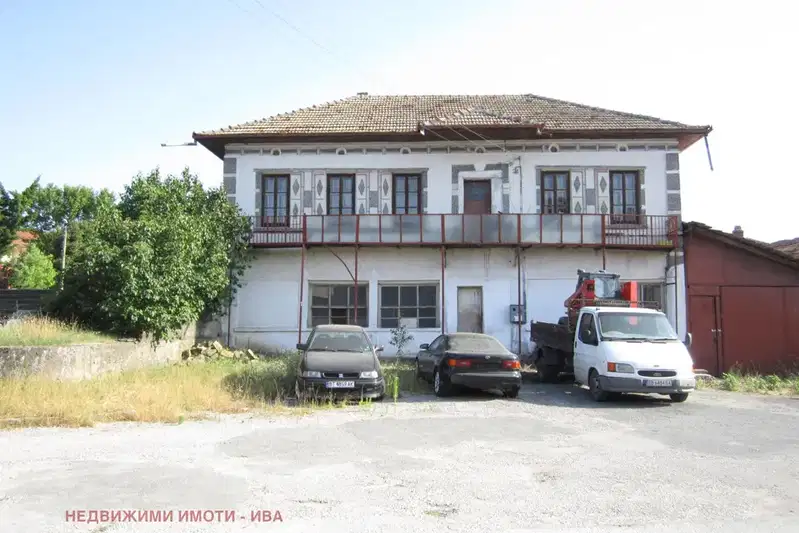
Two-storey house with shop in Dragizhevo village, Veliko Tarnovo region
€90,000€375/m²
316 days on the marketno price change

Two-storey house with yard in Dragizhevo village, Veliko Tarnovo region
€31,200€346/m²
319 days on the marketno price change2 sellers
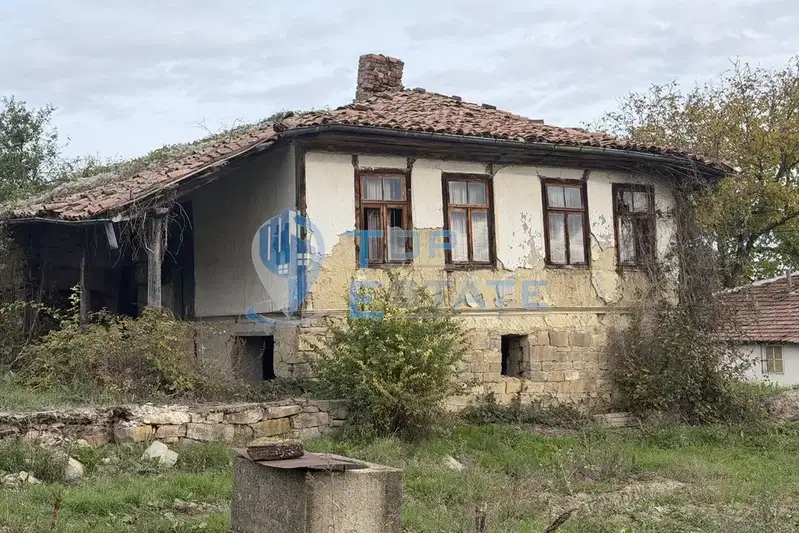
Single-storey house with a well in Dragizhevo
€30,000€375/m²
4 days on the marketno price change
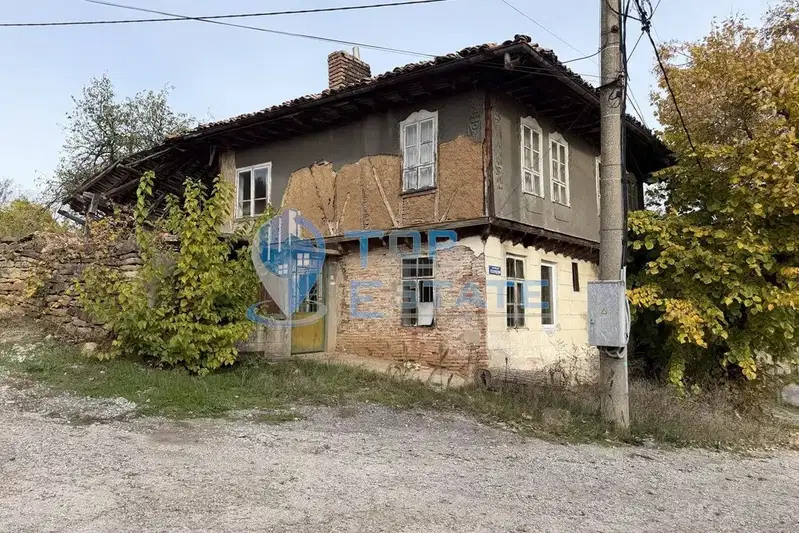
House in Dragizhevo
€32,000€355/m²
15 days on the marketno price change

4-room house in Dragizhevo village, Veliko Tarnovo region
€31,200€312/m²
198 days on the marketno price change

House with 4 bedrooms in Dragizhevo village, Veliko Tarnovo region
€240,000€1,200/m²
160 days on the marketno price change