
House with 4 bedrooms in Dolni Rakovets village, Pernik region
€295,000€1,057/m²
Published: 5 January 2026 · Updated: 3 November 2026
Property file
On the market for
317 days
first seen on 5 January 2026
Price changes
+€4,000
+1.4% · 3 adjustments
Market assessment
−15%
below the typical price
Price history
Every price from this property’s listings.
Property history
Price raised by€2,000from €293,000 to €295,000
Price raised by€1,000from €292,000 to €293,000
Price raised by€1,000from €291,000 to €292,000
First seen€291,000
Property analysis
AI summary
House in Dolni Rakovets village, Pernik region, about 35 km from Sofia and 15 km from Pernik. The property is located at the beginning of the village, known for the mineral water in the water supply.
The layout includes two levels and an attic space with a total area of 279 sq m, with the ground floor containing a living room with dining area and kitchenette, study, bedroom, and bathroom, while the first floor has three bedrooms and two bathrooms. The inner yard is accessible through a folding door from the living room.
The building was constructed in 1980 with brick walls and is partially renovated with thermal insulation, five-chamber windows with triple glazing, and underfloor heating on the ground floor. Heating can be provided by a gas boiler, pellet stove, or heat pump.
The location offers tranquility and proximity to nature while not far from urban infrastructure. Additional finishing works are negotiable.
The property is suitable for family use focusing on functionality and comfort close to nature.
The asking price has risen by €4,000 (1.4%) since it was first listed.
Approximate location
The exact address hasn't been published by the seller — the map shows the neighbourhood.
Pros and cons
AI summary- functional layout
- thermal insulation
- underfloor heating
- triple glazing
- top floor
- needs finishing works
Layout
- entrance hall
- study
- bedroom
- bathroom
- toilet
- living room
- dining area
- kitchenette
- bedroom
- bathroom
- bedroom
Amenities
- Renovated
Details
- Area
- 279 m²
- Land Area
- 1,150 m²
- Floor
- 3 / 3
- Construction
- Brick
- Year
- 1980
- Heating
- Local Heating
- Category
- Residential
- Bathrooms
- 3
Similar properties nearby

Two-storey house with pool in Dolni Rakovets village, Pernik region
€125,000€1,250/m²
320 days on the marketno price change
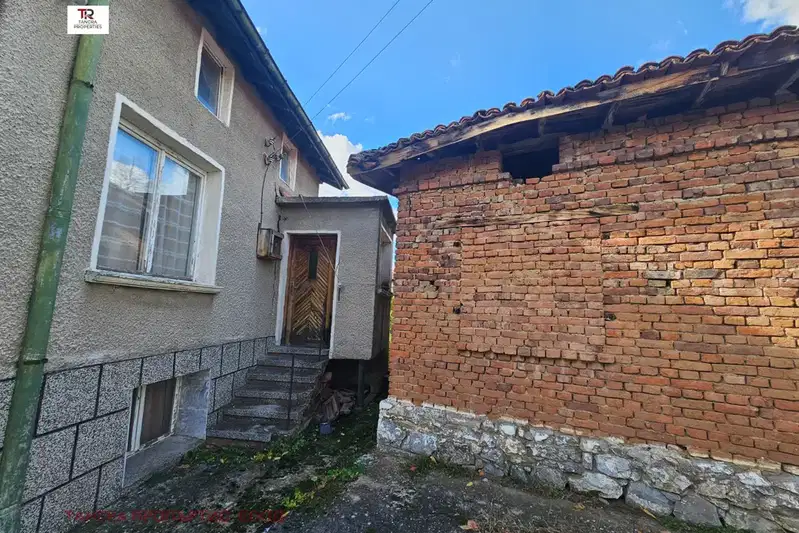
House with 3 rooms and terrace in Dolni Rakovets village, Pernik region
€85,000€1,574/m²
313 days on the market−€5,000 since the first price

House with yard and pool in Dolni Rakovets village, Pernik region
€125,000€2,083/m²
243 days on the marketno price change
Single-storey house with a yard in Dolni Rakovets village
€40,000€555/m²
11 days on the marketno price change
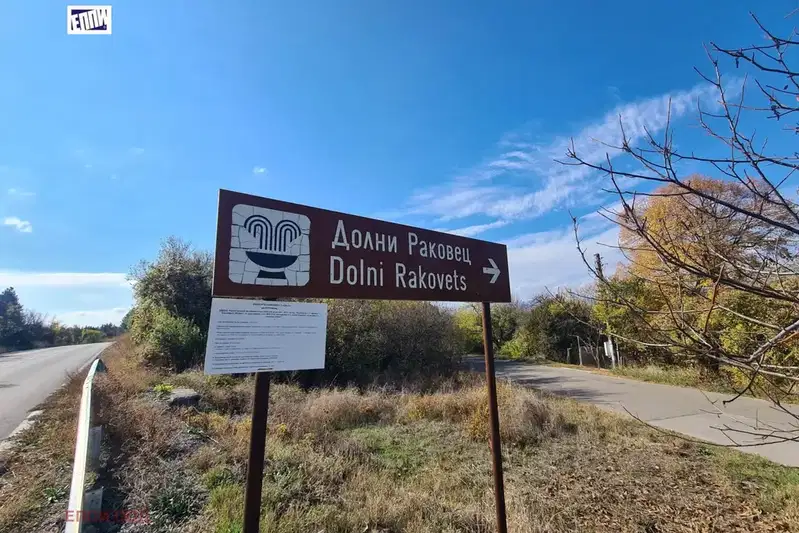
House with a 1461 sq m yard in Dolni Rakovets village
€190,000€2,638/m²
12 days on the marketno price change

House in Dolni Rakovets
€40,000€555/m²
405 days on the marketno price change

Spacious house with 5 bedrooms and SPA area in Dolni Rakovets village
€550,000€1,227/m²
334 days on the marketno price change

5-room house in Dolni Rakovets village, large yard
€259,990€129/m²
168 days on the marketno price change