No market valuation
134,000 € 2,093 €/m²
No yield data
Appears once there's enough market data
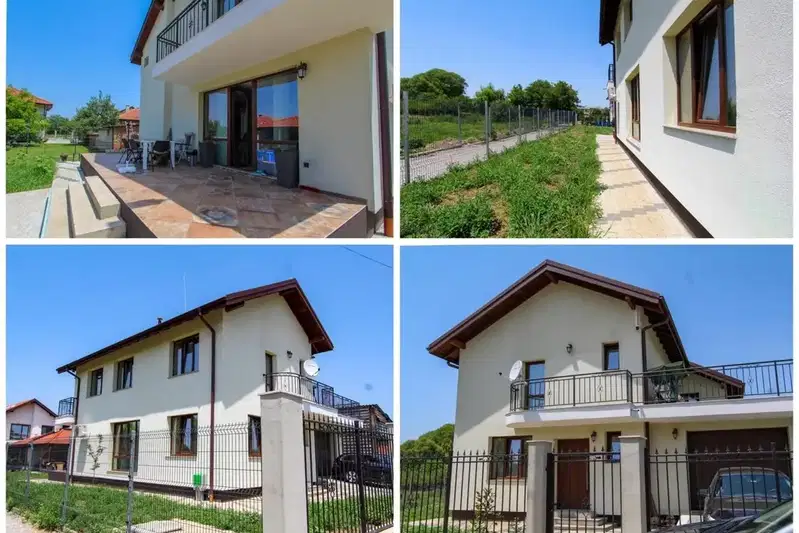
House in Dolni Bogrov village, near Sofia, with an area of 350 sq m and a private yard of 650 sq m. The layout includes a spacious living room, dining room, kitchenette, study, three bedrooms, and three bathrooms. The house features a terrace with a view and a garage with direct access to the residence. The construction is brick, built in 2024, using quality materials and modern amenities such as heating via heat pump and a fireplace in the living room. The property is located in the central part of the village, providing a peaceful environment and easy access to Sofia. Suitable for family use with an emphasis on comfort and functionality.
We didn't find any significant drawbacks in the listing. This doesn't replace an in-person viewing.
The exact address hasn't been published by the seller — the map shows the neighbourhood.
No yield data
Appears once there's enough market data
No yield data
Appears once there's enough market data