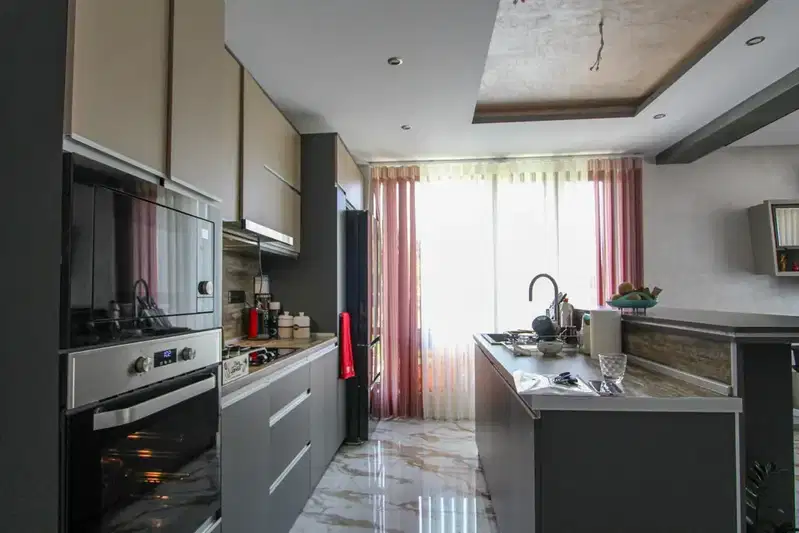
Spacious 3-bedroom house in Dolni Bogrov village, Sofia
€650,000€1,911/m²
Published: 6 February 2026 · Updated: 9 August 2026
Property file
On the market for
285 days
first seen on 6 February 2026
Price changes
no change
Market assessment
no data
Property history
First seenEKSPERT ESTEYT GRUP · €650,000
Property analysis
AI summary
House in Dolni Bogrov village, near the centre of Sofia, with a total area of 340 sq m and a yard of 650 sq m. The layout includes a spacious living room, dining area with kitchenette, study, and veranda on the first level, as well as three separate bedrooms and two bathrooms on the second level. The house features a terrace with a view and a garage with heated access to the residence. The construction is brick from 2024, using quality materials and modern heating technologies including a heat pump and fireplace in the living room. The property is located in the central part of the village, within a fenced and landscaped yard providing a quiet environment and parking options for several cars. The house is suitable for family use with good functionality and everyday conveniences.
Approximate location
The exact address hasn't been published by the seller — the map shows the neighbourhood.
Pros and cons
AI summary- functional layout
- quality materials
- garage and parking spaces
- heat pump heating
We didn't find any significant drawbacks in the listing. This doesn't replace an in-person viewing.
Layout
- living room
- dining area
- kitchenette
- bathroom
- study
- veranda
- bedroom
- bedroom
- bedroom
- toilet
- toilet
- terrace
Amenities
- With Parking
- Internet Connection
- Video Surveillance
- Access Control
- Renovated
- Active Business
Details
- Area
- 340 m²
- Land Area
- 655 m²
- Construction
- Brick
- Year
- 2024
- Heating
- Local Heating
- Category
- Residential
- Bathrooms
- 2
- Furnishing
- Yes