
Two-storey house with garage in Dolna Dikanya village, Pernik region
€150,000€750/m²
Published: 7 January 2026 · Updated: 5 February 2026
Property file
On the market for
315 days
first seen on 7 January 2026
Price changes
no change
Market assessment
−52%
below the typical price
Property history
First seenNEDVIZHIMI IMOTI PERNIK EOOD · €150,000
Property analysis
AI summary
House in Dolna Dikanya village, Pernik region, with an area of 200 sq m and a two-storey structure.
The layout includes large rooms on both floors, corridors, a balcony, and two attic spaces, as well as a basement and garage.
The construction is brick from 1980, with a renovated roof, new plumbing system, and replaced window frames. There is a built septic tank and security alarm system.
The property has a yard of 1000 sq m with access to water from a reservoir and well, as well as sewage. The surroundings are quiet, close to nature.
Suitable for family living with an emphasis on functionality and independence in a calmer environment.
Approximate location
The exact address hasn't been published by the seller — the map shows the neighbourhood.
Pros and cons
AI summary- two-storey structure
- renovated roof
- new plumbing system
- garage
- year of construction 1980
- incomplete heating description
Layout
- large room
- corridor
- two additional rooms
- large room
- balcony
- basement
- sloped attic space
- sloped attic space
Amenities
- Access Control
Details
- Area
- 200 m²
- Land Area
- 1,000 m²
- Construction
- Brick
- Year
- 1980
- Category
- Residential
Similar properties nearby
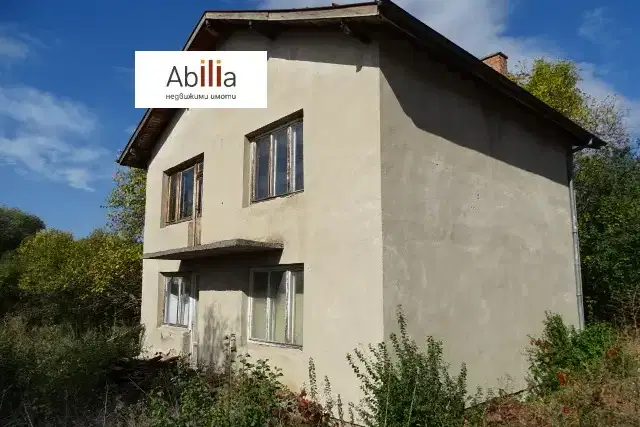
House in Dolna Dikanya
€149,000€993/m²
48 days on the market−€10,000 since the first price
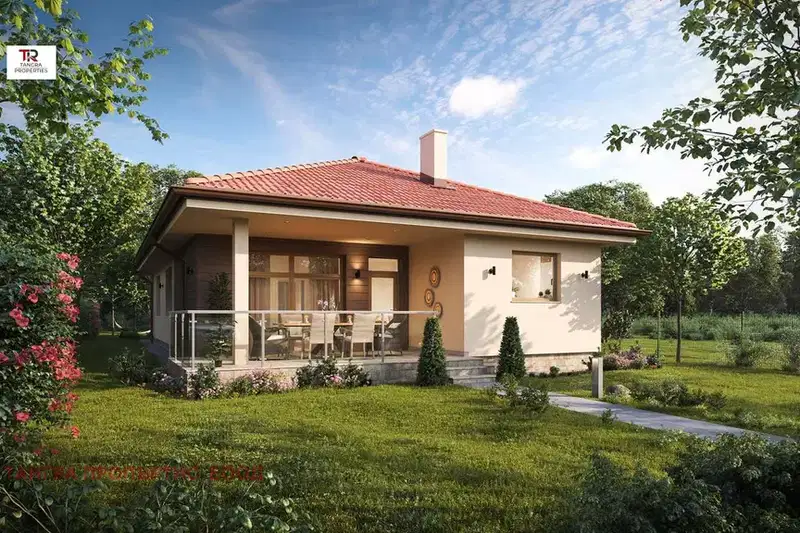
House with 4 bedrooms in Dolna Dikanya village, Pernik region with yard
€318,000€2,051/m²
404 days on the marketno price change
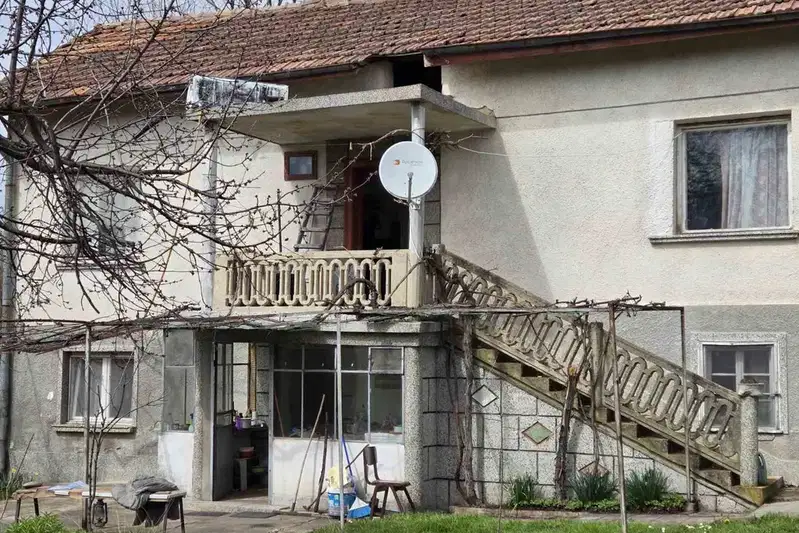
House with garage and large garden in Dolna Dikanya village
€140,000€560/m²
5 days on the marketno price change
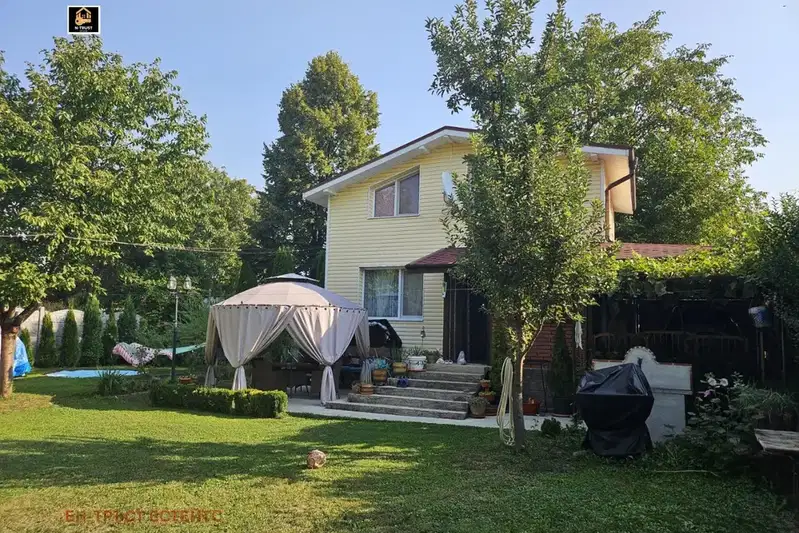
House with 2 bedrooms in Dolna Dikanya village, Pernik region
€300,000€3,750/m²
36 days on the marketno price change

House in Dolna Dikanya
€435,000€1,812/m²
311 days on the market−€50,000 since the first price

New 4-room house with yard in Dolna Dikanya village, Pernik region
€424,999€1,770/m²
283 days on the market−€40,001 since the first price

One-storey house with 3 bedrooms in Dolna Dikanya village with large yard
€350,000€3,181/m²
281 days on the marketno price change

One-story house with yard in Dolna Dikanya village, Pernik region
€124,980€1,249/m²
200 days on the market−€10 since the first price