
House with garage and large garden in Dolna Dikanya village
€140,000€560/m²
Published: 13 November 2026 · Updated: 13 November 2026
Property file
On the market for
5 days
first seen on 13 November 2026
Price changes
no change
Market assessment
−64%
below the typical price
Property history
First seenIM DEVELAPMENT · €140,000
Property analysis
AI summary
The property is located on the main street in Dolna Dikanya village and includes a garden of around 1200 sq m. Year-round access is stated, and the description notes two water mains — for drinking and irrigation water.
The total built-up area is around 250 sq m, of which the house is approximately 110 sq m. It also has a garage and a utility room, with a terrace above the garage.
The house was built in 1947, with a stone foundation, brick walls and timber-joist floors. The upper floor is in better condition and can be lived in, but the property as a whole is in need of full renovation.
The layout and construction allow for various renovation options, including permanent residence or holiday use. An adjacent plot of around 700 sq m can be purchased separately.
Approximate location
The exact address hasn't been published by the seller — the map shows the neighbourhood.
Pros and cons
AI summary- large garden
- garage
- two water mains
- in need of full renovation
Details
- Area
- 250 m²
- Land Area
- 1,200 m²
- Construction
- Wooden Frame
- Year
- 1940
- Category
- Residential
Similar properties nearby
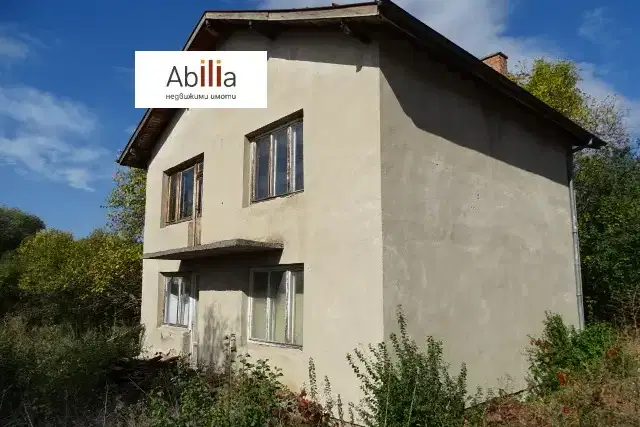
House in Dolna Dikanya
€149,000€993/m²
47 days on the market−€10,000 since the first price
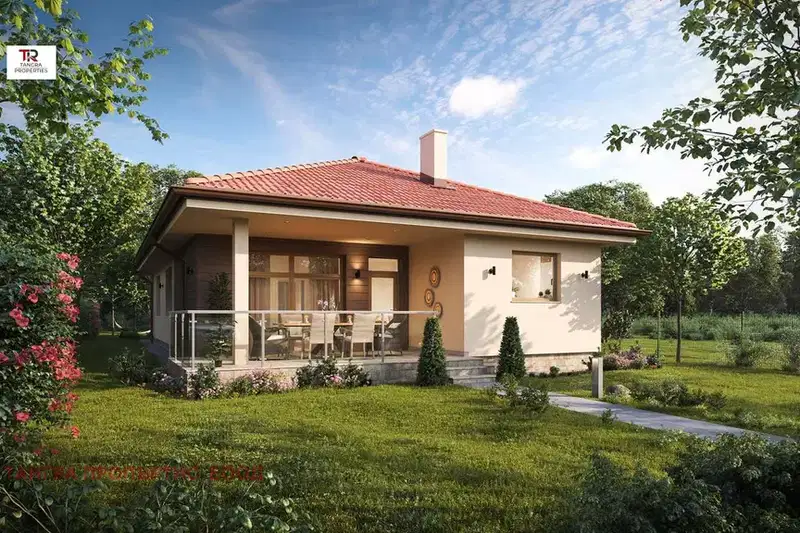
House with 4 bedrooms in Dolna Dikanya village, Pernik region with yard
€318,000€2,051/m²
404 days on the marketno price change
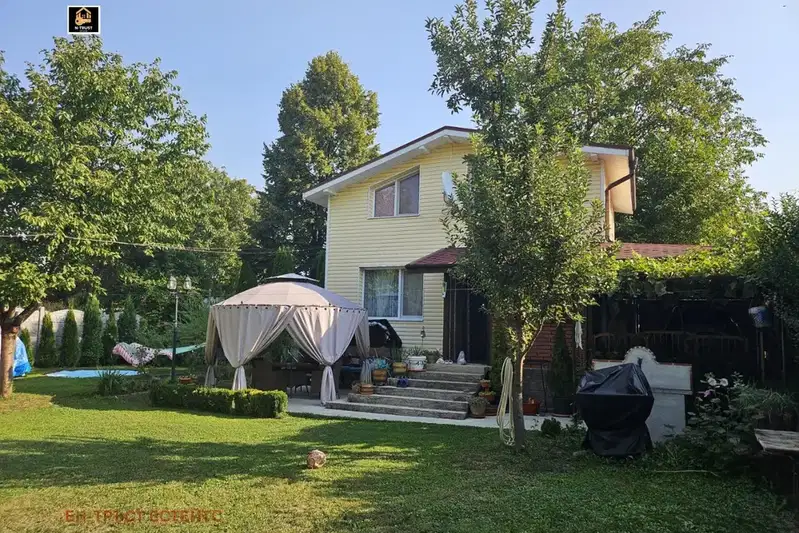
House with 2 bedrooms in Dolna Dikanya village, Pernik region
€300,000€3,750/m²
35 days on the marketno price change

House in Dolna Dikanya
€435,000€1,812/m²
311 days on the market−€50,000 since the first price

New 4-room house with yard in Dolna Dikanya village, Pernik region
€424,999€1,770/m²
283 days on the market−€40,001 since the first price

One-storey house with 3 bedrooms in Dolna Dikanya village with large yard
€350,000€3,181/m²
281 days on the marketno price change

One-story house with yard in Dolna Dikanya village, Pernik region
€124,980€1,249/m²
200 days on the market−€10 since the first price

3-storey house in Dolna Dikanya village, Pernik region
€140,000€700/m²
163 days on the marketno price change