
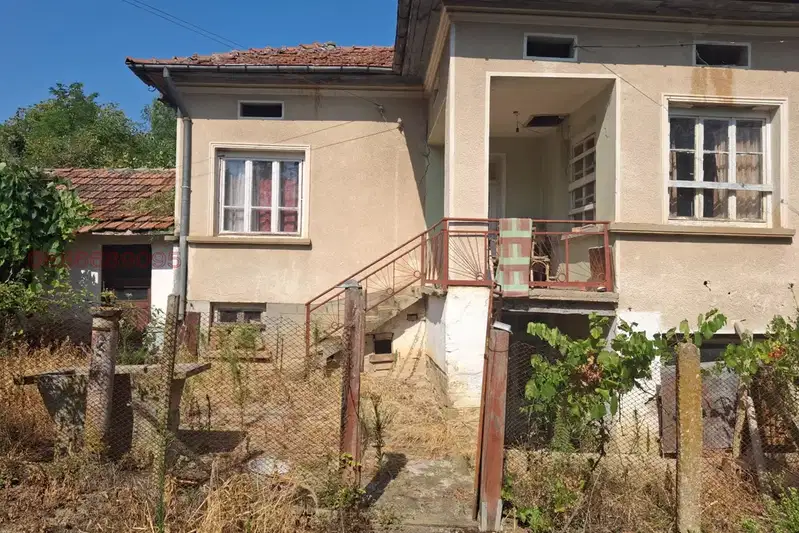
Two-storey house with a garden and outbuildings in Dolna Beshovitsa
€130,000€928/m²
Published: 13 November 2026 · Updated: 13 November 2026
Property file
On the market for
5 days
first seen on 13 November 2026
Price changes
no change
Market assessment
no data
Property history
First seenVALENSIA · €130,000
Property analysis
AI summary
The house has two residential floors and a ground-level room used as living space. The garden covers 1800 sq m and includes grapevines, fruit trees and outbuildings.
The first residential floor comprises a bedroom, a kitchen with dining area and a living room in an open-plan space, as well as a bathroom with toilet. The living room opens onto a terrace with access to the garden.
The second residential floor has three bedrooms and a bathroom with toilet. According to the description, it has been recently renovated, with PVC windows and doors replaced, walls plastered, and tiled and laminate flooring.
The house is brick, built in 1980, and is stated to have a sound roof and construction documents. The exterior is unrendered and ready for insulation; the village is about 20 km from Mezdra, and the road to it was recently asphalted.
Approximate location
The exact address hasn't been published by the seller — the map shows the neighbourhood.
Pros and cons
AI summary- 1800 sq m garden
- three bedrooms
- two bathrooms with toilets
- outbuildings
- unrendered facade
Layout
- room
- cellar
- hallway
- bedroom
- kitchen
- dining area
- living room
- terrace
- bedroom
- bedroom
- bedroom
- terrace
Details
- Area
- 140 m²
- Land Area
- 1,800 m²
- Construction
- Brick
- Year
- 1980
- Category
- Residential
- Bathrooms
- 4
Similar properties nearby

Two-storey house with yard in Dolna Beshovitsa village, Vratsa region
€70,000€583/m²
319 days on the market−€5,000 since the first price
3-room house in Dolna Beshovitsa village, Vratsa region with yard
€25,000€333/m²
72 days on the marketno price change