
Two-storey house with yard in Dolna Beshovitsa village, Vratsa region
€70,000€583/m²
Published: 3 January 2026 · Updated: 13 November 2026
Property file
On the market for
319 days
first seen on 3 January 2026
Price changes
−€5,000
−6.7% · 3 adjustments
Market assessment
no data
Price history
Every price from this property’s listings.
Property history
Price raised by€650from €69,350 to €70,000
Price cut by €3,650from €73,000 to €69,350
Price cut by €2,000from €75,000 to €73,000
First seenIMOT KONSULT · €75,000
Property analysis
AI summary
House with a total floor area of 120 sq m in Dolna Beshovitsa village, Vratsa region, located within regulation boundaries.
The layout includes two floors connected by an internal wooden staircase, with a functional kitchen and renovated bathroom.
The construction is timber-joist with roof and window frame renovations carried out using modern materials.
The yard covers 1560 sq m, is fenced and equipped with a barbecue shelter, and has additional outbuildings.
The property is suitable for those seeking tranquility and proximity to nature with potential for further expansion.
The asking price has fallen by €5,000 (6.7%) since it was first listed.
Approximate location
The exact address hasn't been published by the seller — the map shows the neighbourhood.
Pros and cons
AI summary- renovated construction
- large yard
- barbecue shelter
- additional outbuildings
We didn't find any significant drawbacks in the listing. This doesn't replace an in-person viewing.
Layout
- bedroom
- bathroom
Amenities
- With Parking
- Access Control
Details
- Area
- 120 m²
- Land Area
- 1,560 m²
- Construction
- Wooden Frame
- Category
- Residential
- Bathrooms
- 1
- Furnishing
- Yes
Similar properties nearby
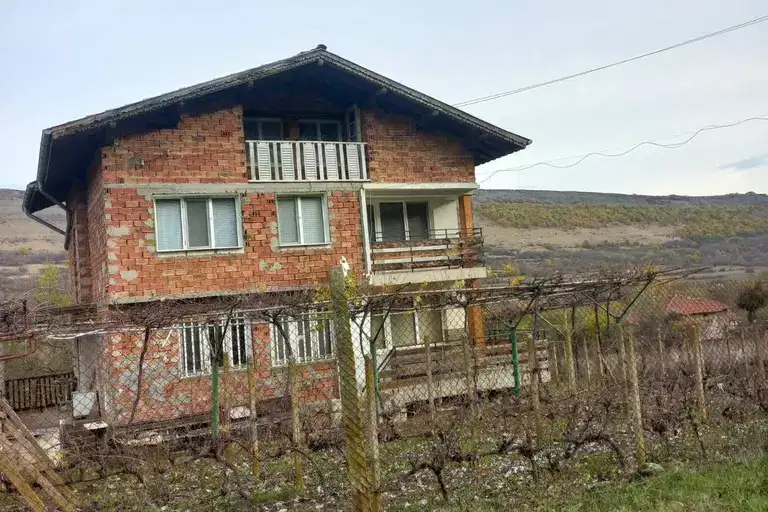
Two-storey house with a garden and outbuildings in Dolna Beshovitsa
€130,000€928/m²
5 days on the marketno price change
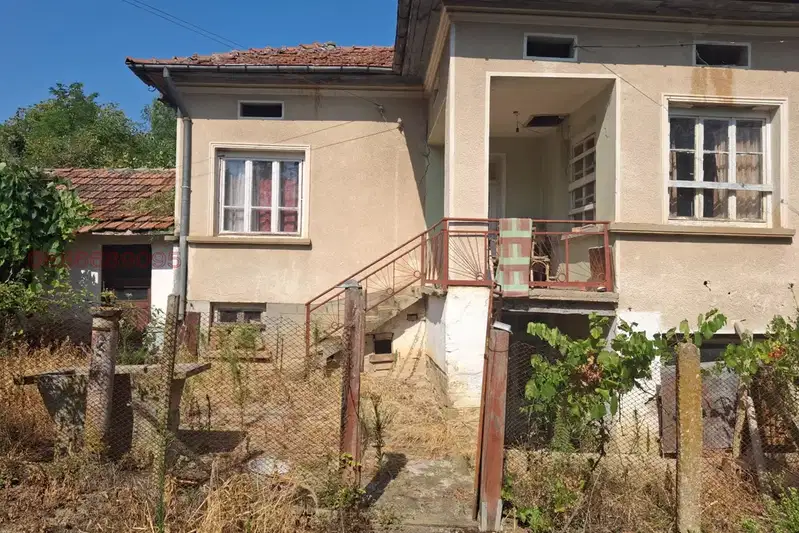
3-room house in Dolna Beshovitsa village, Vratsa region with yard
€25,000€333/m²
73 days on the marketno price change