+58% above market
median 1,581 €/m² for comparable properties
275,000 € 2,500 €/m²
No yield data
Appears once there's enough market data
~212,500 € BELOW MARKET
good value
against the median for houses in Dobroslavci (10 properties)
This house is priced about 212,500 € below the typical price (the median) for houses in Dobroslavci (10 properties) — 1,253 €/m² against 1,581 €/m².
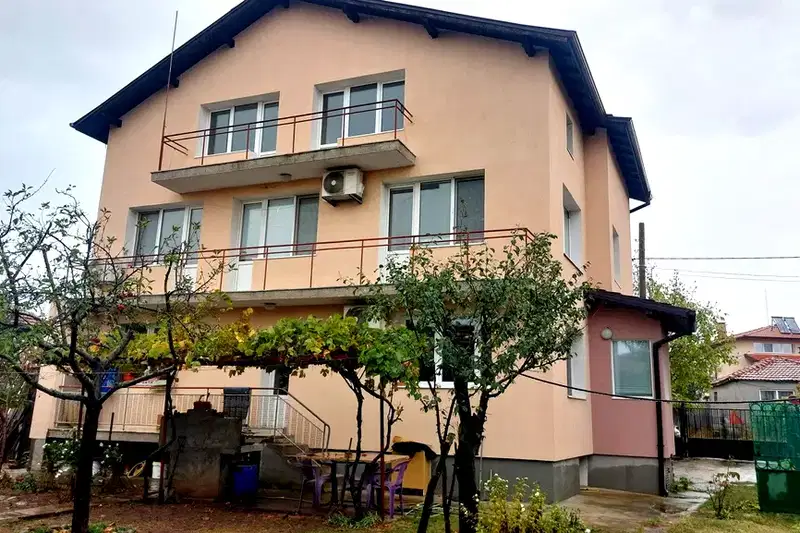
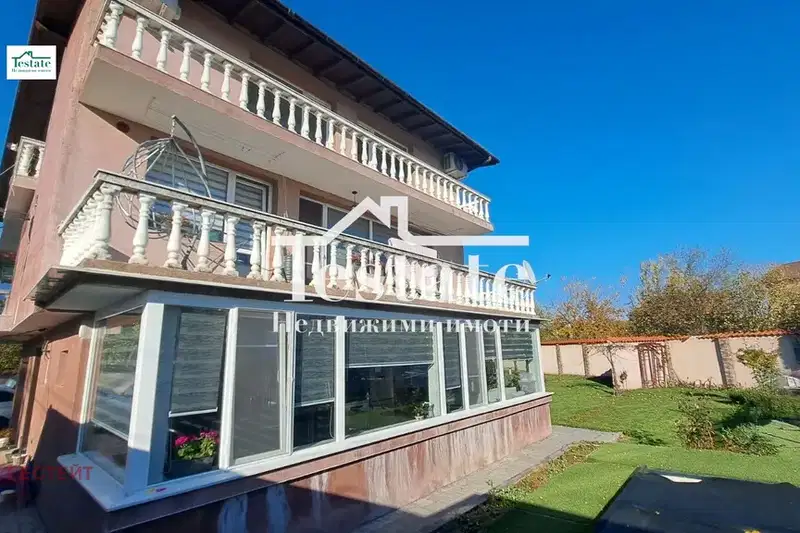
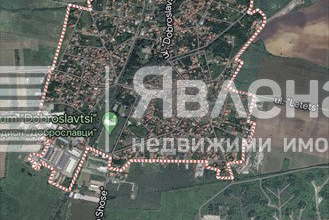
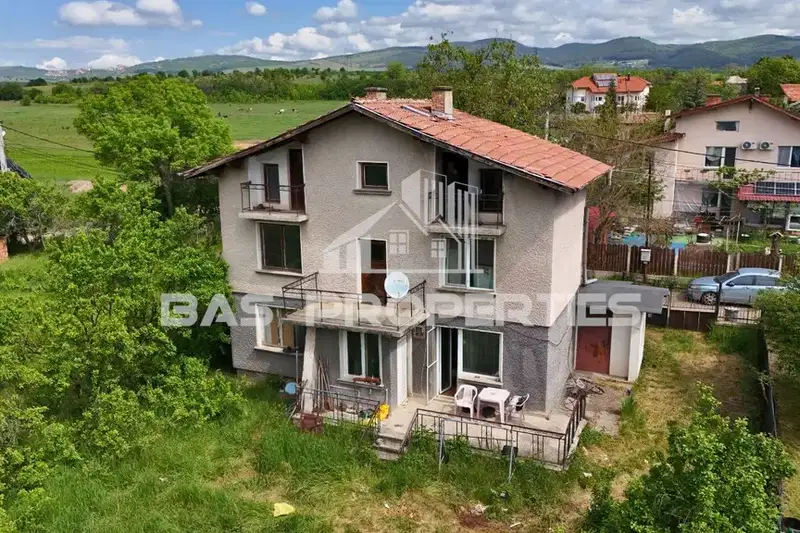
The property is located in Dobroslavtsi village, about 15 km from the centre of Sofia. It consists of a four-storey solid house and a smaller two-storey house on a shared plot of 780 sq m.
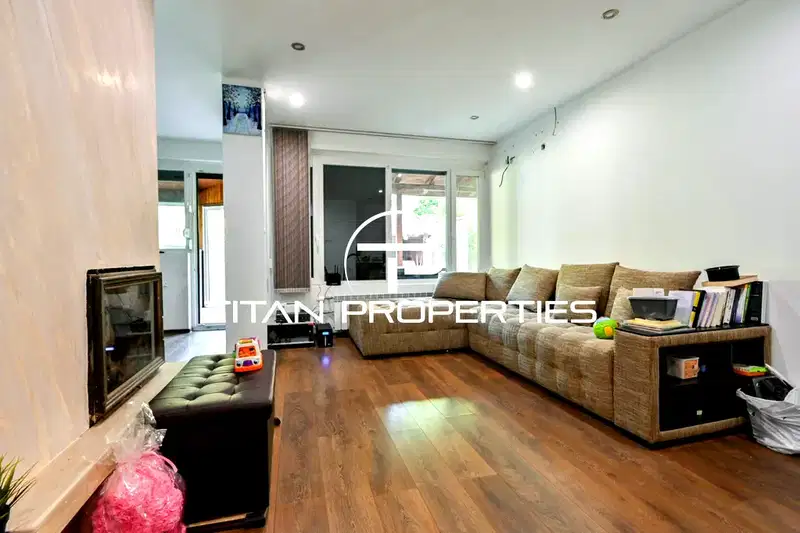
The layout of the main house includes separate apartments on each floor with individual access and separate electricity and water meters, allowing use by several families or for rental purposes. The two-storey house has a garage, basement, and living spaces.
The construction is brick from 1980, with the main building featuring external insulation, PVC windows, and updated installations. The second floor is renovated and furnished, while the roof of the two-storey house requires repair.
The location offers tranquility close to Sofia, suitable for family living or investment with the possibility to divide the property into two independent parts.
The property is suitable for various purposes, combining the convenience of proximity to the city with options for multifunctional use and division of ownership.
The asking price has risen by 35,000 € (4.5%) since it was first listed.
Maximum sunlight throughout the day
Even light, cooler during summer
median 1,581 €/m² for comparable properties
No yield data
Appears once there's enough market data
median 1,581 €/m² for comparable properties
No yield data
Appears once there's enough market data
median 1,581 €/m² for comparable properties
No yield data
Appears once there's enough market data
median 1,581 €/m² for comparable properties
No yield data
Appears once there's enough market data
median 1,581 €/m² for comparable properties
No yield data
Appears once there's enough market data
median 1,581 €/m² for comparable properties
No yield data
Appears once there's enough market data
median 1,581 €/m² for comparable properties
No yield data
Appears once there's enough market data
median 1,581 €/m² for comparable properties
No yield data
Appears once there's enough market data