
Three-storey house with pool in Dobroslavtsi village, Sofia
€647,000€2,294/m²
Published: 1 January 2026 · Updated: 6 October 2026
Property file
On the market for
320 days
first seen on 1 January 2026
Price changes
no change
Market assessment
no data
Property history
First seenT ESTEYT · €647,000
Property analysis
AI summary
House with three floors and a total area of 282 sq m, located in Dobroslavtsi village, about 14 km from Sofia. The property includes a yard of 704 sq m with a pool.
The layout is functional: ground floor with living room, kitchen, and garage; second floor with three bedrooms and two terraces; third floor – large open space and storage room.
The building was constructed in 2009 with brick construction, heating is provided by air conditioners and a fireplace. The kitchen is equipped with necessary appliances.
The location offers convenient transport connection to Sofia via bus lines and access to essential services and recreational spots in the village.
The property is suitable for family use, combining space and functionality close to the capital.
Approximate location
The exact address hasn't been published by the seller — the map shows the neighbourhood.
Pros and cons
AI summary- functional layout
- yard pool
- garage
- good transport connection
We didn't find any significant drawbacks in the listing. This doesn't replace an in-person viewing.
Layout
- entrance hall
- bathroom
- toilet
- utility room
- kitchenette
- living room
- dining room
- garage
- bedroom
- bedroom
- bedroom
- bathroom
- toilet
- open space
Details
- Area
- 282 m²
- Land Area
- 704 m²
- Construction
- Brick
- Year
- 2009
- Category
- Residential
- Bathrooms
- 2
- Furnishing
- Yes
Similar properties nearby
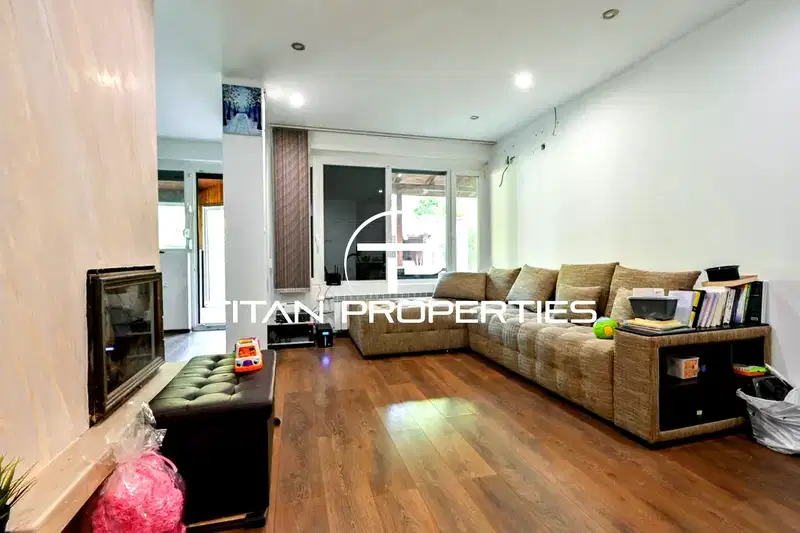
House with 3 garages in Dobroslavtsi village, Sofia
€370,000€1,947/m²
170 days on the marketno price change
House with garage and level plot in Dobroslavtsi village
€170,000€175/m²
7 days on the marketno price change
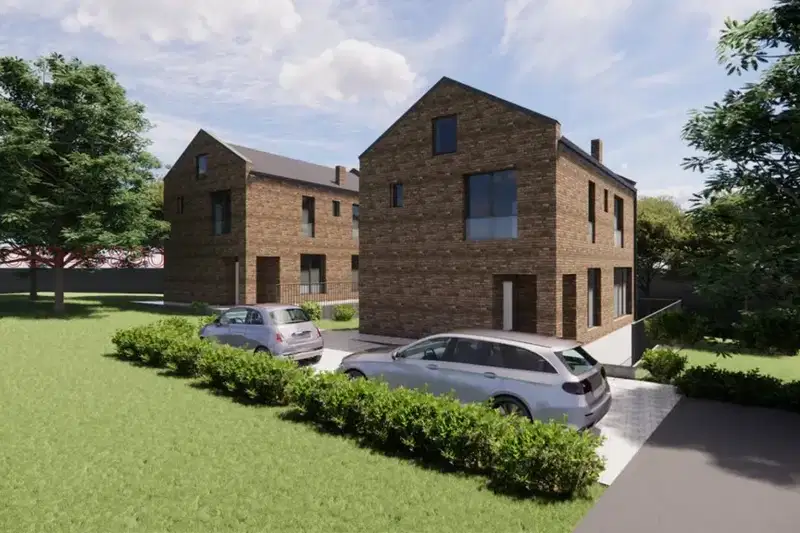
House with 3 bedrooms and veranda in Dobroslavtsi village, Sofia
€258,000€1,675/m²
74 days on the marketno price change
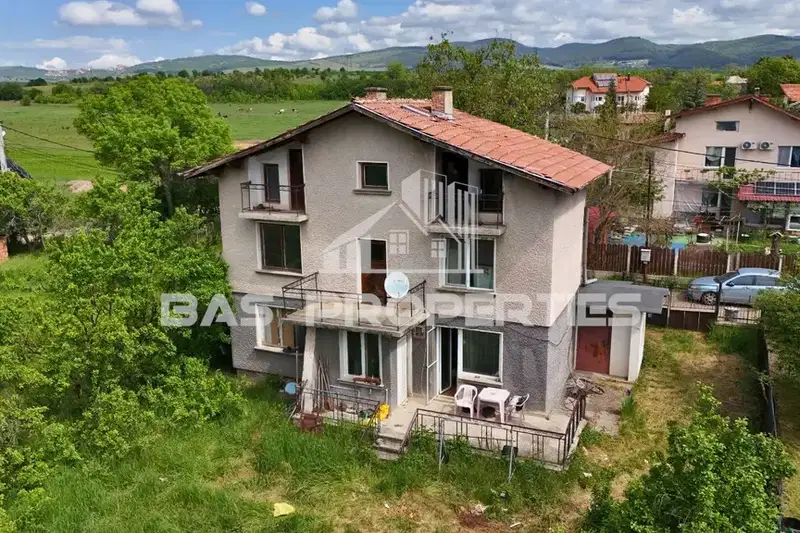
House with 4 rooms and yard in Dobroslavtsi near Sofia
€275,000€2,500/m²
194 days on the market−€74,000 since the first price

House with 3 bedrooms in Dobroslavtsi village near Sofia
€314,800€1,967/m²
376 days on the marketno price change