
House with 4 bedrooms in Cherni Vrah village, Burgas region
€163,200€1,182/m²
Published: 3 March 2026 · Updated: 2 September 2026
Property file
On the market for
260 days
first seen on 3 March 2026
Price changes
+€11,730
+7.7% · 2 adjustments
Market assessment
+17%
above the typical price
Price history
Every price from this property’s listings.
Property history
Price raised by€4,865from €158,335 to €163,200
Price raised by€6,865from €151,470 to €158,335
First seenHOUMSTED · €151,470
Property analysis
AI summary
The property is a detached house located in Cherni Vrah village, Burgas region.
The layout includes two floors with a total living area of about 138 sq m, with the ground floor comprising a living room with kitchen and dining area, storage rooms, and a bathroom, and the second floor featuring bedrooms, two bathrooms, and a balcony.
The construction is brick, with the building offered at the shell stage with Act 16 issued, allowing the interior to be finished according to the buyer's choice.
The location is in a quiet and green environment, with a private yard of about 500-650 sq m and a parking space for each house.
The property is suitable for people seeking privacy and space close to nature with the possibility to personalise the interior.
The asking price has risen by €11,730 (7.7%) since it was first listed.
Approximate location
The exact address hasn't been published by the seller — the map shows the neighbourhood.
Pros and cons
AI summary- functional layout
- private yard
- new brick construction
- unfurnished
- finish to choice
Layout
- entrance hall 67.7 sq m
- storage room 67.7 sq m
- bathroom 67.7 sq m
- living room 67.7 sq m
- kitchen 67.7 sq m
- dining room 67.7 sq m
- corridor 70 sq m
- bedroom 70 sq m
- master bedroom 70 sq m
- second bathroom 70 sq m
- balcony 70 sq m
- corridor 94 sq m
- laundry room 94 sq m
- storage 94 sq m
- toilet 94 sq m
- living room 94 sq m
- kitchen 94 sq m
- dining room 94 sq m
- bedroom 94 sq m
- bathroom 94 sq m
- corridor 82.9 sq m
- bedroom 82.9 sq m
- master bedroom 82.9 sq m
- second bathroom 82.9 sq m
- balcony 82.9 sq m
- corridor 120.4 sq m
- laundry room 120.4 sq m
- storage 120.4 sq m
- toilet 120.4 sq m
- living room 120.4 sq m
- kitchen 120.4 sq m
- dining room 120.4 sq m
- bedroom 120.4 sq m
- bathroom 120.4 sq m
- corridor 106.7 sq m
- bedroom 106.7 sq m
- master bedroom 106.7 sq m
- second bathroom 106.7 sq m
- balcony 106.7 sq m
Details
- Area
- 138 m²
- Land Area
- 500 m²
- Construction
- Brick
- Year
- 2027
- Category
- Residential
- Bathrooms
- 4
Similar properties nearby

House with 2 rooms and yard in Cherni Vrah village, Shumen region
€78,300€783/m²
230 days on the marketno price change

House with 8 rooms in Cherni Vrah village, Burgas region
€95,000€778/m²
135 days on the market−€25,000 since the first price

Two-storey house with yard in Cherni Vrah village, Burgas region
€58,000€414/m²
134 days on the marketno price change

Two-storey house with 3 bedrooms in Cherni Vrah village, private yard
€175,000€1,100/m²
282 days on the market+€23,000 since the first price

Two-storey house with 2 bedrooms in Cherni Vrah village, Burgas region
€151,470€1,105/m²
282 days on the market+€17,530 since the first price
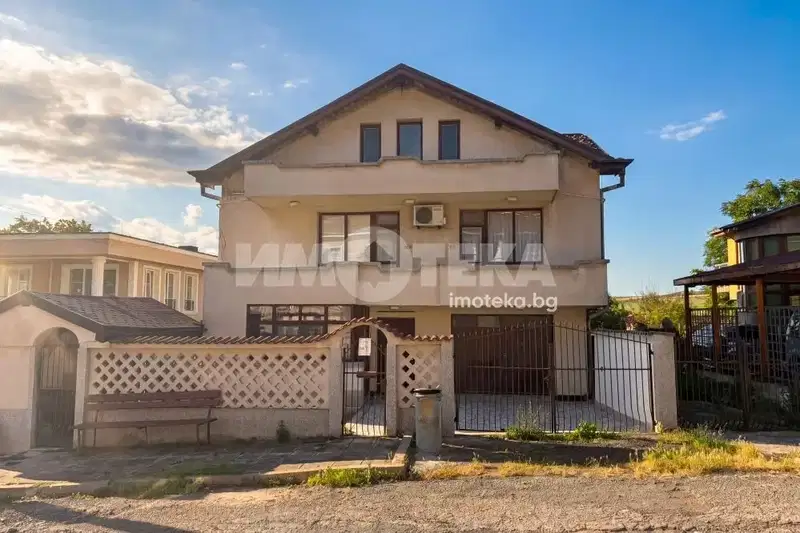
House in Cherni vrah
€200,000€540/m²
40 days on the marketno price change
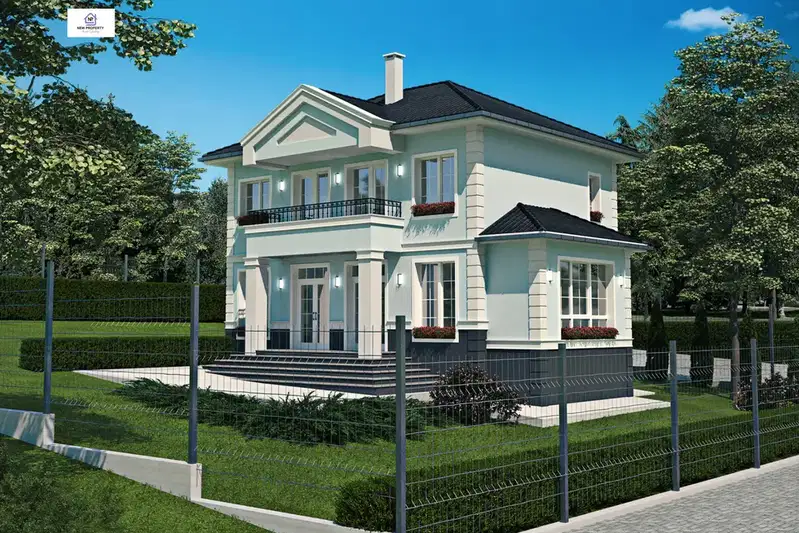
House with 3 bedrooms in Cherni Vrah village, near the sea
€183,666€1,147/m²
261 days on the market+€8,666 since the first price
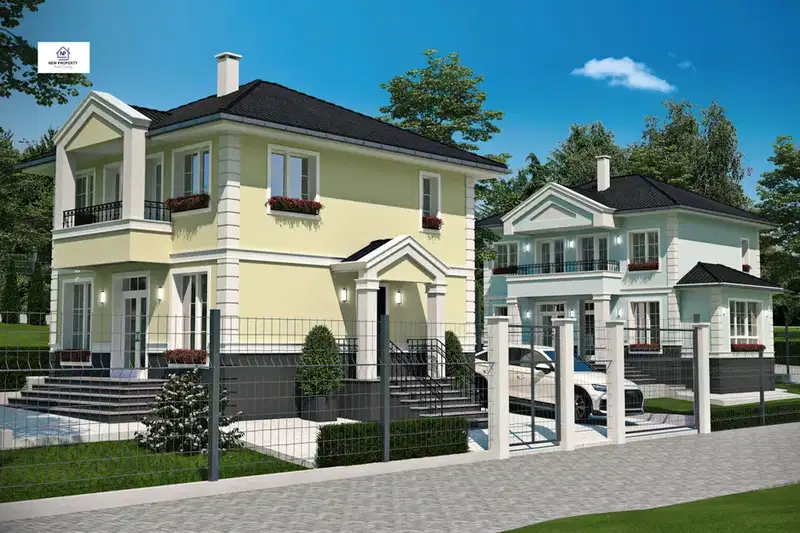
4-room house in Cherni Vrah village, near the sea
€272,520€1,200/m²
260 days on the market+€45,520 since the first price