
5-room house in Chernevtsi village, Gabrovo region with mountain view
€56,240€604/m²
Published: 5 January 2026 · Updated: 3 November 2026
Property file
On the market for
316 days
first seen on 5 January 2026
Price changes
no change
Market assessment
no data
Property history
First seenGARANT NEDVIZHIMI IMOTI · €56,240
Property analysis
AI summary
The property is located in Chernevtsi village, Gabrovo region, near the Bozhentsi architectural reserve. It consists of two wooden buildings with a total area of 93 sq m and a large yard of 2600 sq m with a mountain view.
The layout includes a large house with three rooms on the upper floor and a basement, as well as a smaller building with two rooms and a sanitary facility, connected by a concrete canopy. The interior space is bright and functional.
The construction is timber-joist on stone foundations, dating from 1960, showing signs of age and requiring maintenance or renovation. There is also a brick building on the property.
The location offers quiet, clean air, and easy access to the nearby architectural reserve and the town of Gabrovo, making the property suitable for various uses such as family residence or tourist facility.
The property is suitable for people seeking development opportunities in a natural environment with potential for adaptation according to their needs.
Approximate location
The exact address hasn't been published by the seller — the map shows the neighbourhood.
Pros and cons
AI summary- large yard
- mountain view
- functional layout
- good road connection
- needs renovation
- old construction
Layout
- room 1
- room 2
- room 3
- room 4
- room 5
- room 6
Details
- Area
- 93 m²
- Land Area
- 2,600 m²
- Construction
- Wooden Frame
- Year
- 1960
- Category
- Residential
Similar properties nearby

Modular house with 1 room in Chernevtsi village, Gabrovo region
€12,000€461/m²
303 days on the marketno price change

Villa with 2 rooms in Chernevtsi village, Gabrovo region, with yard
€18,000€720/m²
313 days on the marketno price change

Land plot with gentle slope in Chernevtsi village, Gabrovo region
€15,000€454/m²
137 days on the marketno price change
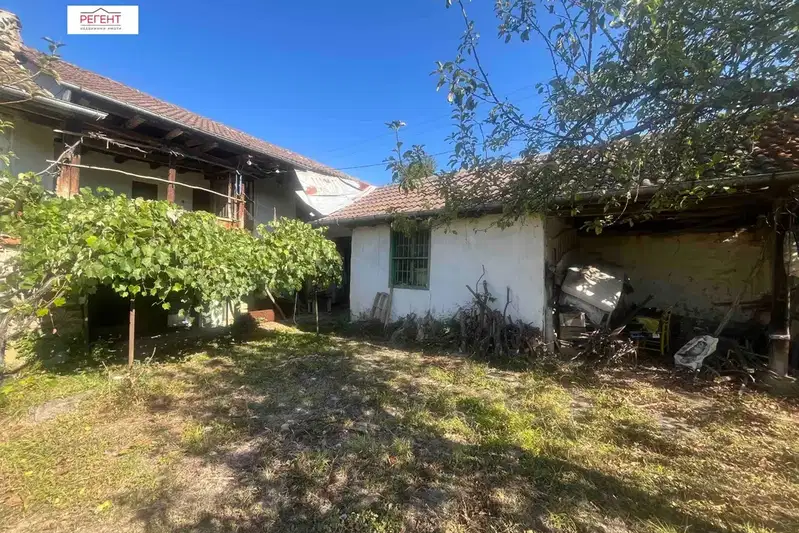
House with 2 rooms in Chernevtsi village, Gabrovo region with yard
€30,000€447/m²
72 days on the marketno price change
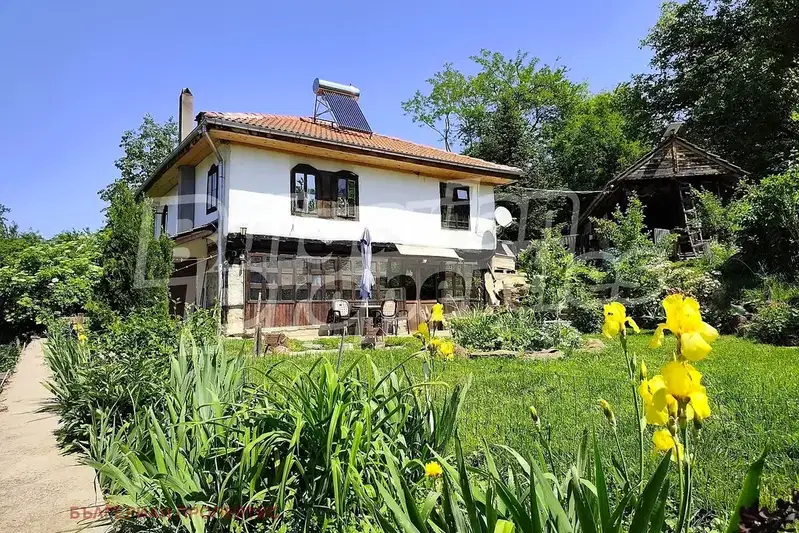
Wooden house with 3 rooms in Chernevtsi village, Gabrovo region
€150,000€1,136/m²
48 days on the marketno price change

Two-room bungalow with terrace in Chernevtsi village, Gabrovo region
€12,000€631/m²
1019 days on the marketno price change