
Wooden house with 3 rooms in Chernevtsi village, Gabrovo region
€150,000€1,136/m²
Published: 30 September 2026 · Updated: 30 September 2026
Property file
On the market for
48 days
first seen on 30 September 2026
Price changes
no change
Market assessment
no data
Property history
First seenBALGERIAN PROPERTIS · €150,000
Property analysis
AI summary
The property is a traditional Bulgarian house located in Chernevtsi village, Gabrovo region, near the Bozhentsi architectural-ethnographic reserve.
The layout includes a spacious living room with a kitchenette and bathroom on the first floor, as well as two bedrooms and a sitting room with a fireplace on the second floor. There is convenient access to an outdoor terrace and a yard of 973 sq m.
The construction is wooden with stone foundations, preserving authentic architectural elements and featuring modern improvements for comfort. A fireplace is available as an additional heating source.
The location is at the end of a local road, surrounded by centuries-old forests and greenery, with no direct neighbours, providing privacy and quiet. The yard has a slight southeast slope and good sun exposure.
The property is suitable for people seeking tranquility and connection with nature in a traditional setting with basic amenities.
Approximate location
The exact address hasn't been published by the seller — the map shows the neighbourhood.
Pros and cons
AI summary- authentic architecture
- spacious terrace
- large yard
- fireplace
- lack of details on amenities
- unclear construction age
Layout
- living room
- bedroom
- bedroom
- sitting room
Details
- Area
- 132 m²
- Land Area
- 973 m²
- Construction
- Wooden Frame
- Category
- Residential
- Bathrooms
- 2
- Furnishing
- Yes
Similar properties nearby

Modular house with 1 room in Chernevtsi village, Gabrovo region
€12,000€461/m²
303 days on the marketno price change

5-room house in Chernevtsi village, Gabrovo region with mountain view
€56,240€604/m²
316 days on the marketno price change

Villa with 2 rooms in Chernevtsi village, Gabrovo region, with yard
€18,000€720/m²
313 days on the marketno price change

Land plot with gentle slope in Chernevtsi village, Gabrovo region
€15,000€454/m²
137 days on the marketno price change
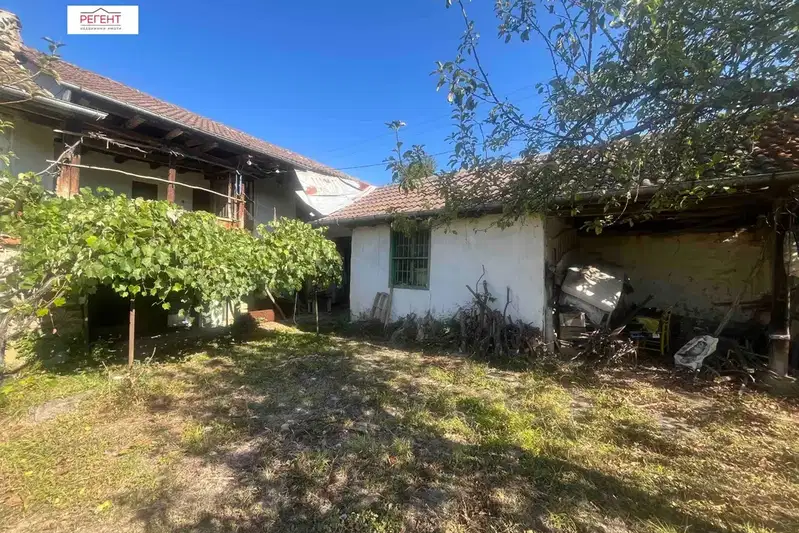
House with 2 rooms in Chernevtsi village, Gabrovo region with yard
€30,000€447/m²
71 days on the marketno price change

Two-room bungalow with terrace in Chernevtsi village, Gabrovo region
€12,000€631/m²
1019 days on the marketno price change