
House with garden, garage and summer kitchen in Bazan village
€118,900€1,651/m²
Published: 30 October 2026 · Updated: 30 October 2026
Property file
On the market for
18 days
first seen on 30 October 2026
Price changes
no change
Market assessment
no data
Property history
First seenAGENTSIA BRIKS · €118,900
Property analysis
AI summary
In the central part of Bazan village, the 72 sq m house is set in a level 422 sq m garden. The property also includes a summer kitchen, garage, storage room, shelter and agricultural outbuildings.
The main residential floor comprises an entrance hall with space for a dining area, a kitchen with a living area, a bedroom and a bathroom with toilet. The kitchen and living area are combined, but can be separated into two rooms again.
The ground floor has an additional kitchen and a cellar for storage, which could be converted into a room. The summer kitchen is 13,5 sq m, and the garage is 24 sq m.
The house has PVC window frames, external 5 cm polystyrene insulation and a roof with replaced gutters. A concrete slab is specified, while the area above the cellar beneath the bedroom has a timber-joist structure.
Approximate location
The exact address hasn't been published by the seller — the map shows the neighbourhood.
Pros and cons
AI summary- 422 sq m garden
- 24 sq m garage
- summer kitchen
- PVC window frames
We didn't find any significant drawbacks in the listing. This doesn't replace an in-person viewing.
Layout
- entrance hall
- kitchen
- living room
- bedroom
- bathroom
- toilet
- kitchen
- cellar
- room
- summer kitchen
- garage
- storage room
Details
- Area
- 72 m²
- Land Area
- 422 m²
- Construction
- Brick
- Category
- Residential
- Bathrooms
- 2
Similar properties nearby
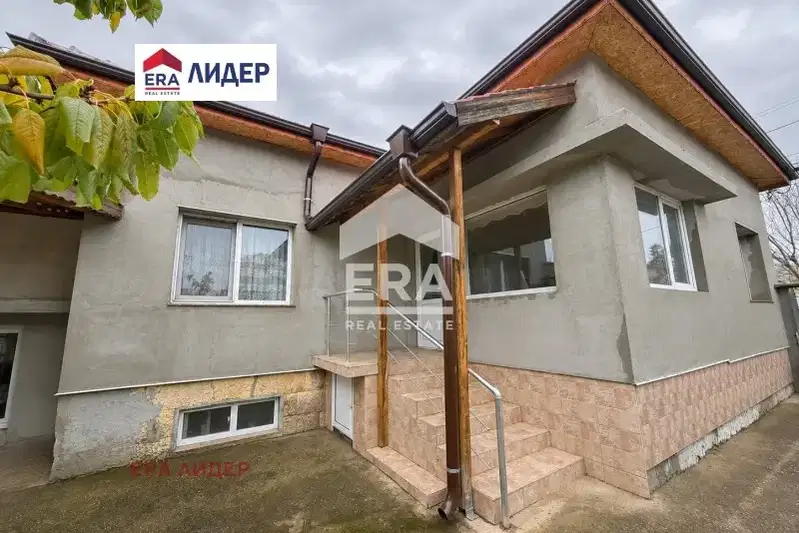
House with garden, garage and summer kitchen in Bazan village
€118,500€1,645/m²
12 days on the marketno price change
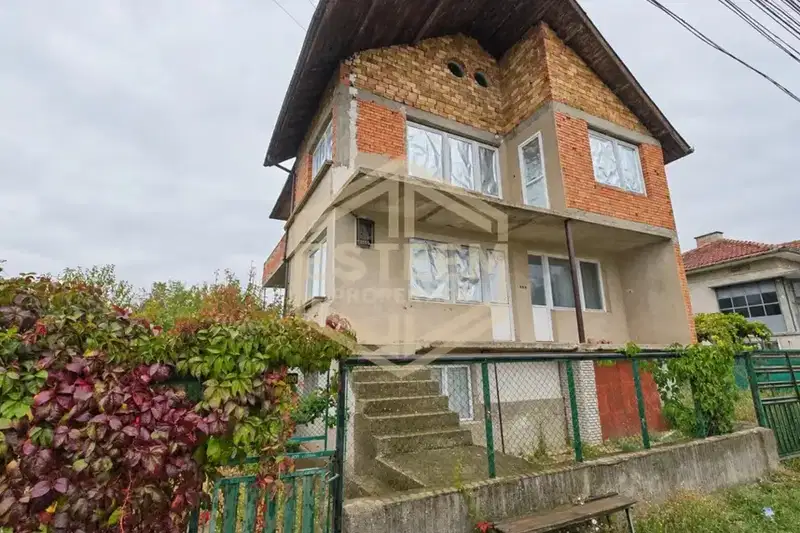
Three-storey house with garage and garden in Bazan, Ruse Region
€95,000€390/m²
13 days on the marketno price change
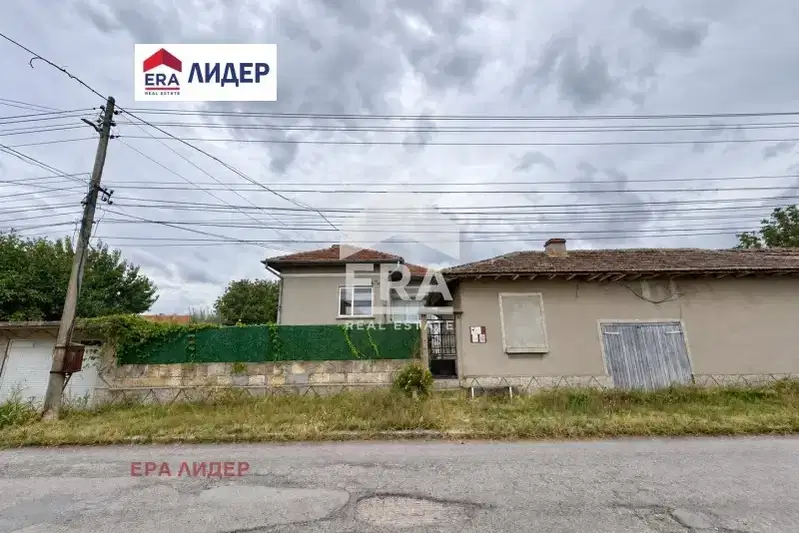
House with 3 rooms and large yard in Buzan village, Ruse region
€105,000€1,666/m²
70 days on the marketno price change
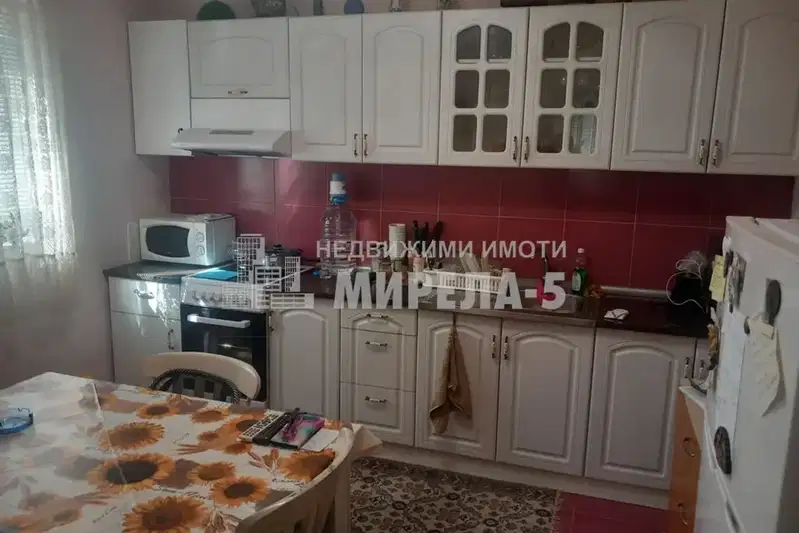
Solid house with 2 bedrooms in Buzan village, Ruse region
€148,000€1,345/m²
313 days on the marketno price change