
Three-storey house with garage and garden in Bazan, Ruse Region
€95,000€390/m²
Published: 4 November 2026 · Updated: 4 November 2026
Property file
On the market for
13 days
first seen on 4 November 2026
Price changes
no change
Market assessment
no data
Property history
First seenESTIYM PROPARTIS · €95,000
Property analysis
AI summary
The house has a 243 sq m gross built-up area and a level 700 sq m garden in Bazan. The three residential floors are connected by an internal staircase, and the first floor has a warm connection to the garage.
The ground floor comprises a kitchen, bedroom, bathroom with toilet and storage room. The second floor includes two bedrooms, a kitchen and a bathroom with toilet, while the third floor has three separate bedrooms.
The layout allows for shared family use or for the floors to be arranged as separate living levels. The high attic space can be used for storage or converted, which would require additional investment.
A brick structure with concrete slabs and three-phase electricity are specified. No information has been provided about the year of construction or the house’s current condition.
Approximate location
The exact address hasn't been published by the seller — the map shows the neighbourhood.
Pros and cons
AI summary- level garden
- garage with warm connection
- internal staircase
- three-phase electricity
We didn't find any significant drawbacks in the listing. This doesn't replace an in-person viewing.
Layout
- kitchen
- bedroom
- bathroom with toilet
- storage room
- bedroom
- bedroom
- kitchen
- bathroom with toilet
- bedroom
- bedroom
- bedroom
Details
- Area
- 243 m²
- Land Area
- 700 m²
- Construction
- Brick
- Category
- Residential
- Bathrooms
- 2
Similar properties nearby
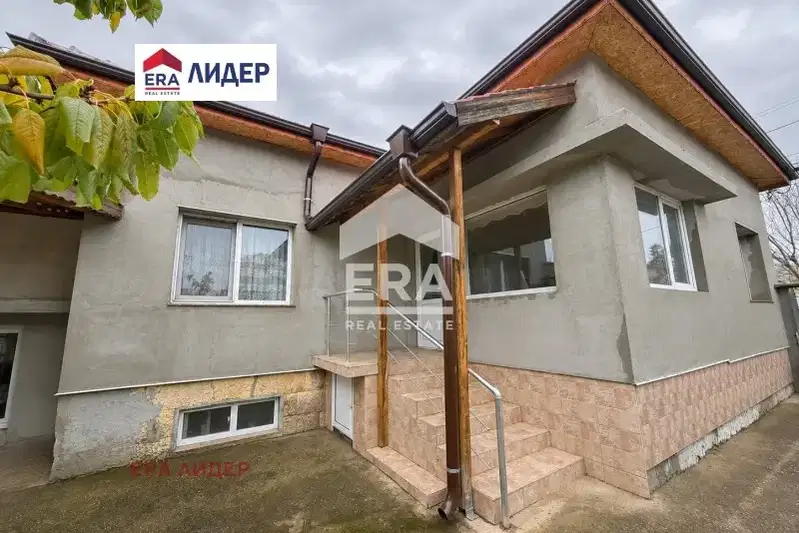
House with garden, garage and summer kitchen in Bazan village
€118,500€1,645/m²
12 days on the marketno price change
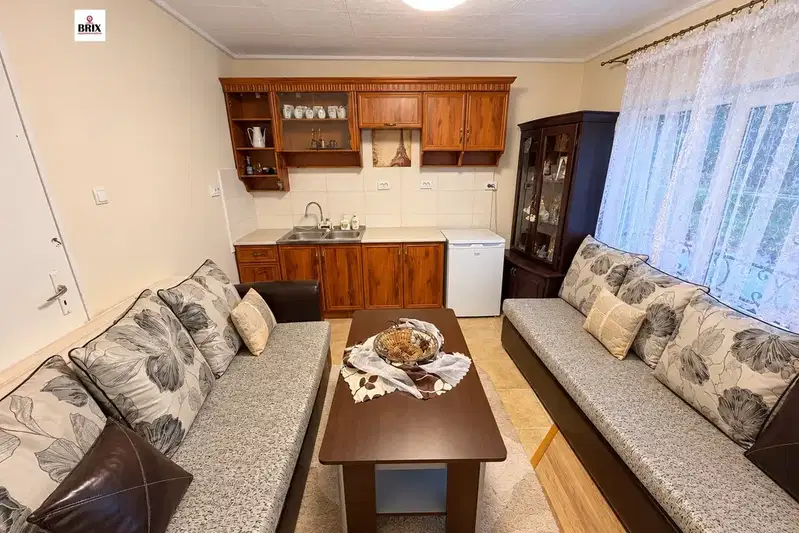
House with garden, garage and summer kitchen in Bazan village
€118,900€1,651/m²
18 days on the marketno price change
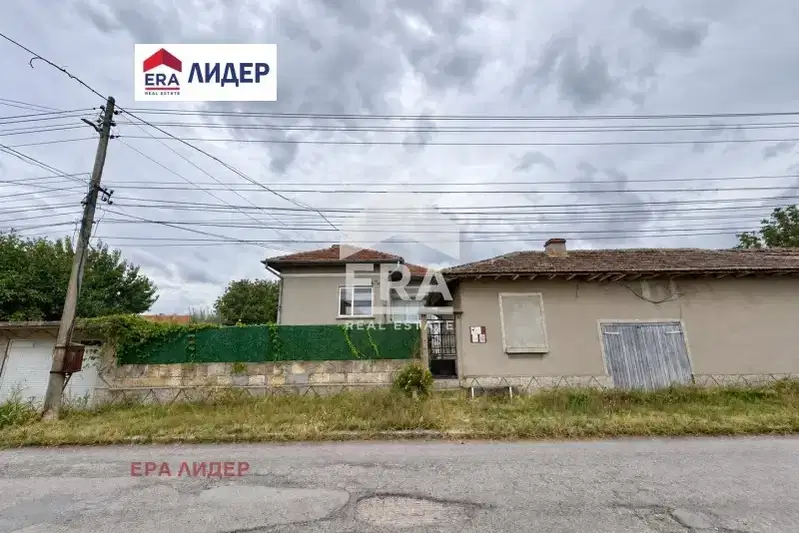
House with 3 rooms and large yard in Buzan village, Ruse region
€105,000€1,666/m²
70 days on the marketno price change
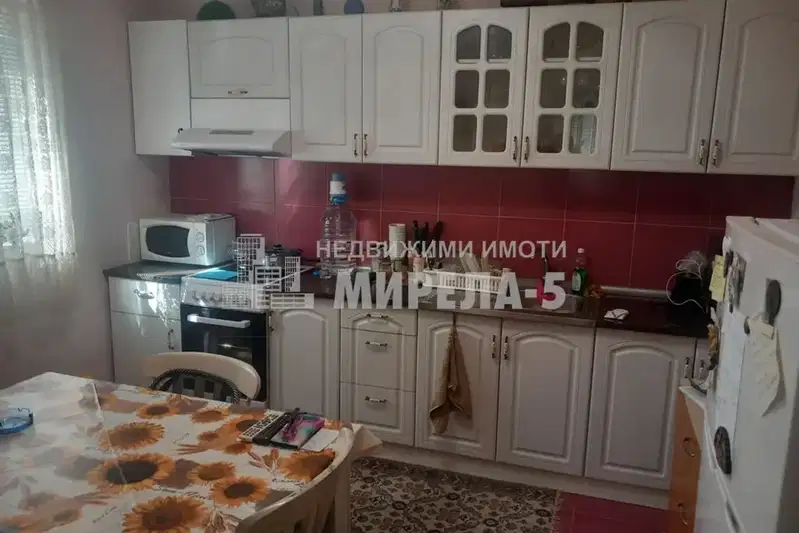
Solid house with 2 bedrooms in Buzan village, Ruse region
€148,000€1,345/m²
313 days on the marketno price change